
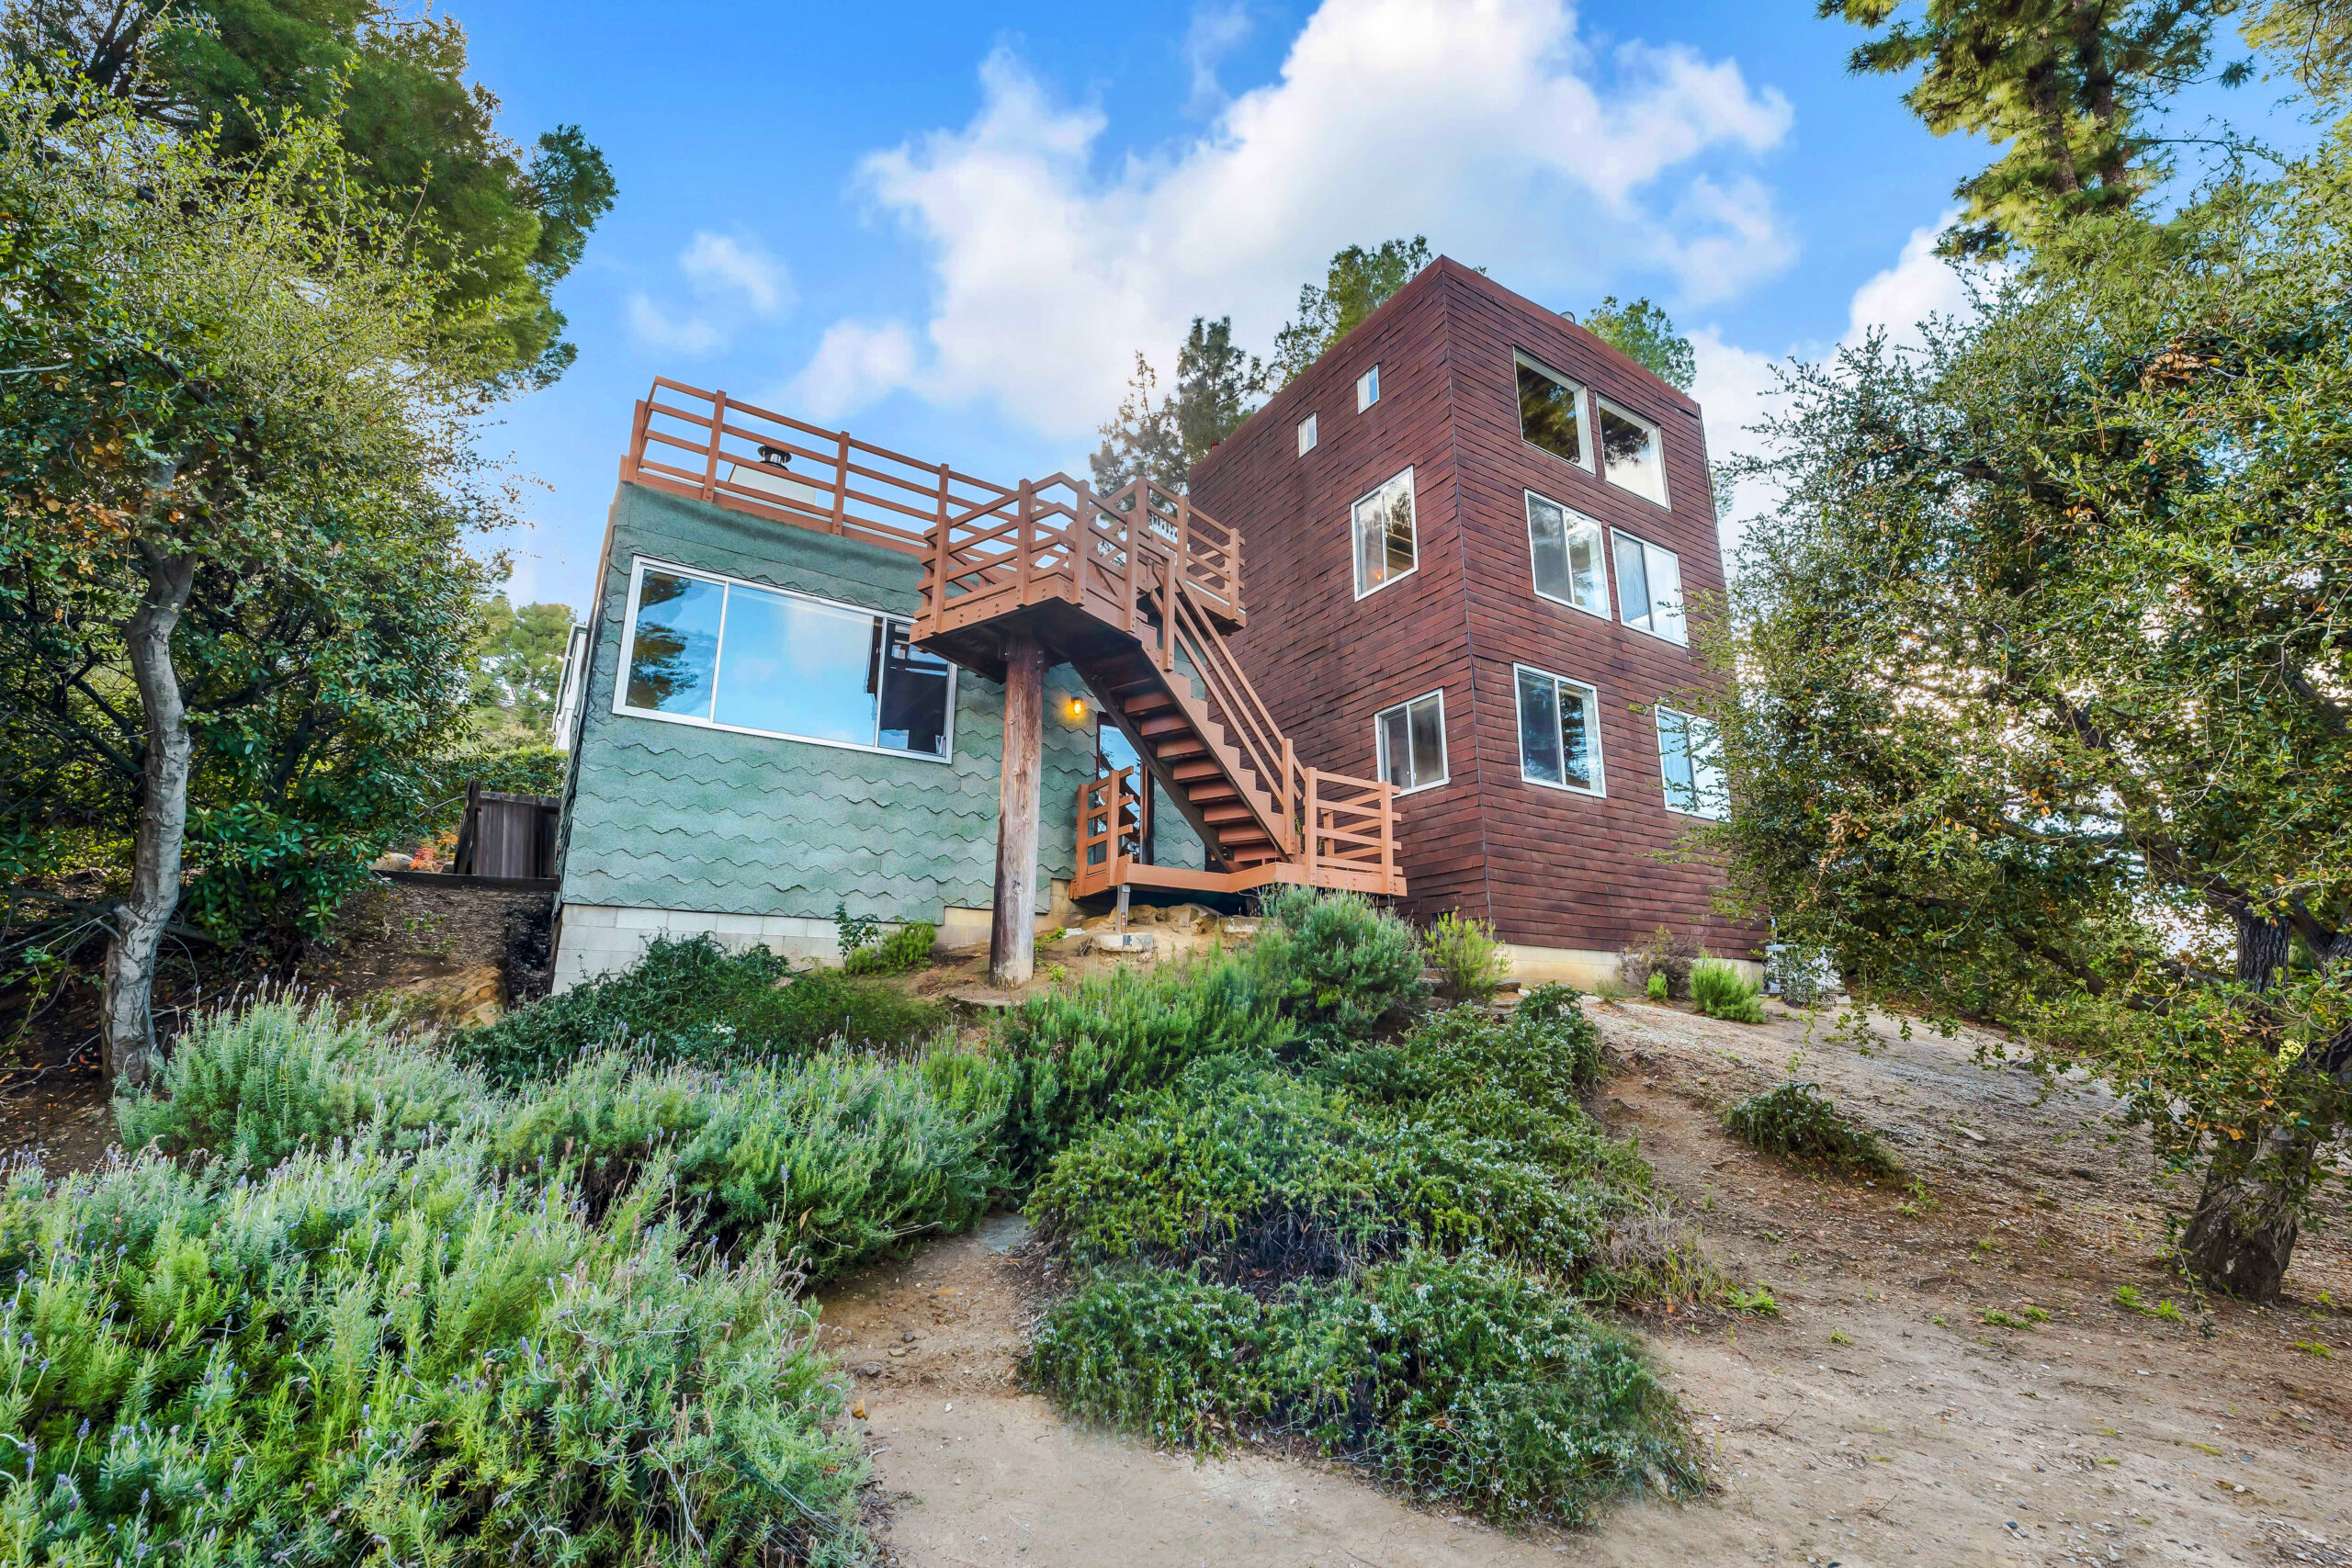
Completed in 1981, the Benson House is one of Frank Gehry’s most important early residential projects. Located in the Calabasas Highlands, the three-bedroom, two-bath house marks a key point in the architect’s early career, when he was developing ideas that would later shape some of his best-known work. Priced at $1,745,000, 23685 Clover Trail, Calabasas, is listed by JB Fung with Beyond Shelter Real Estate Group at Compass.
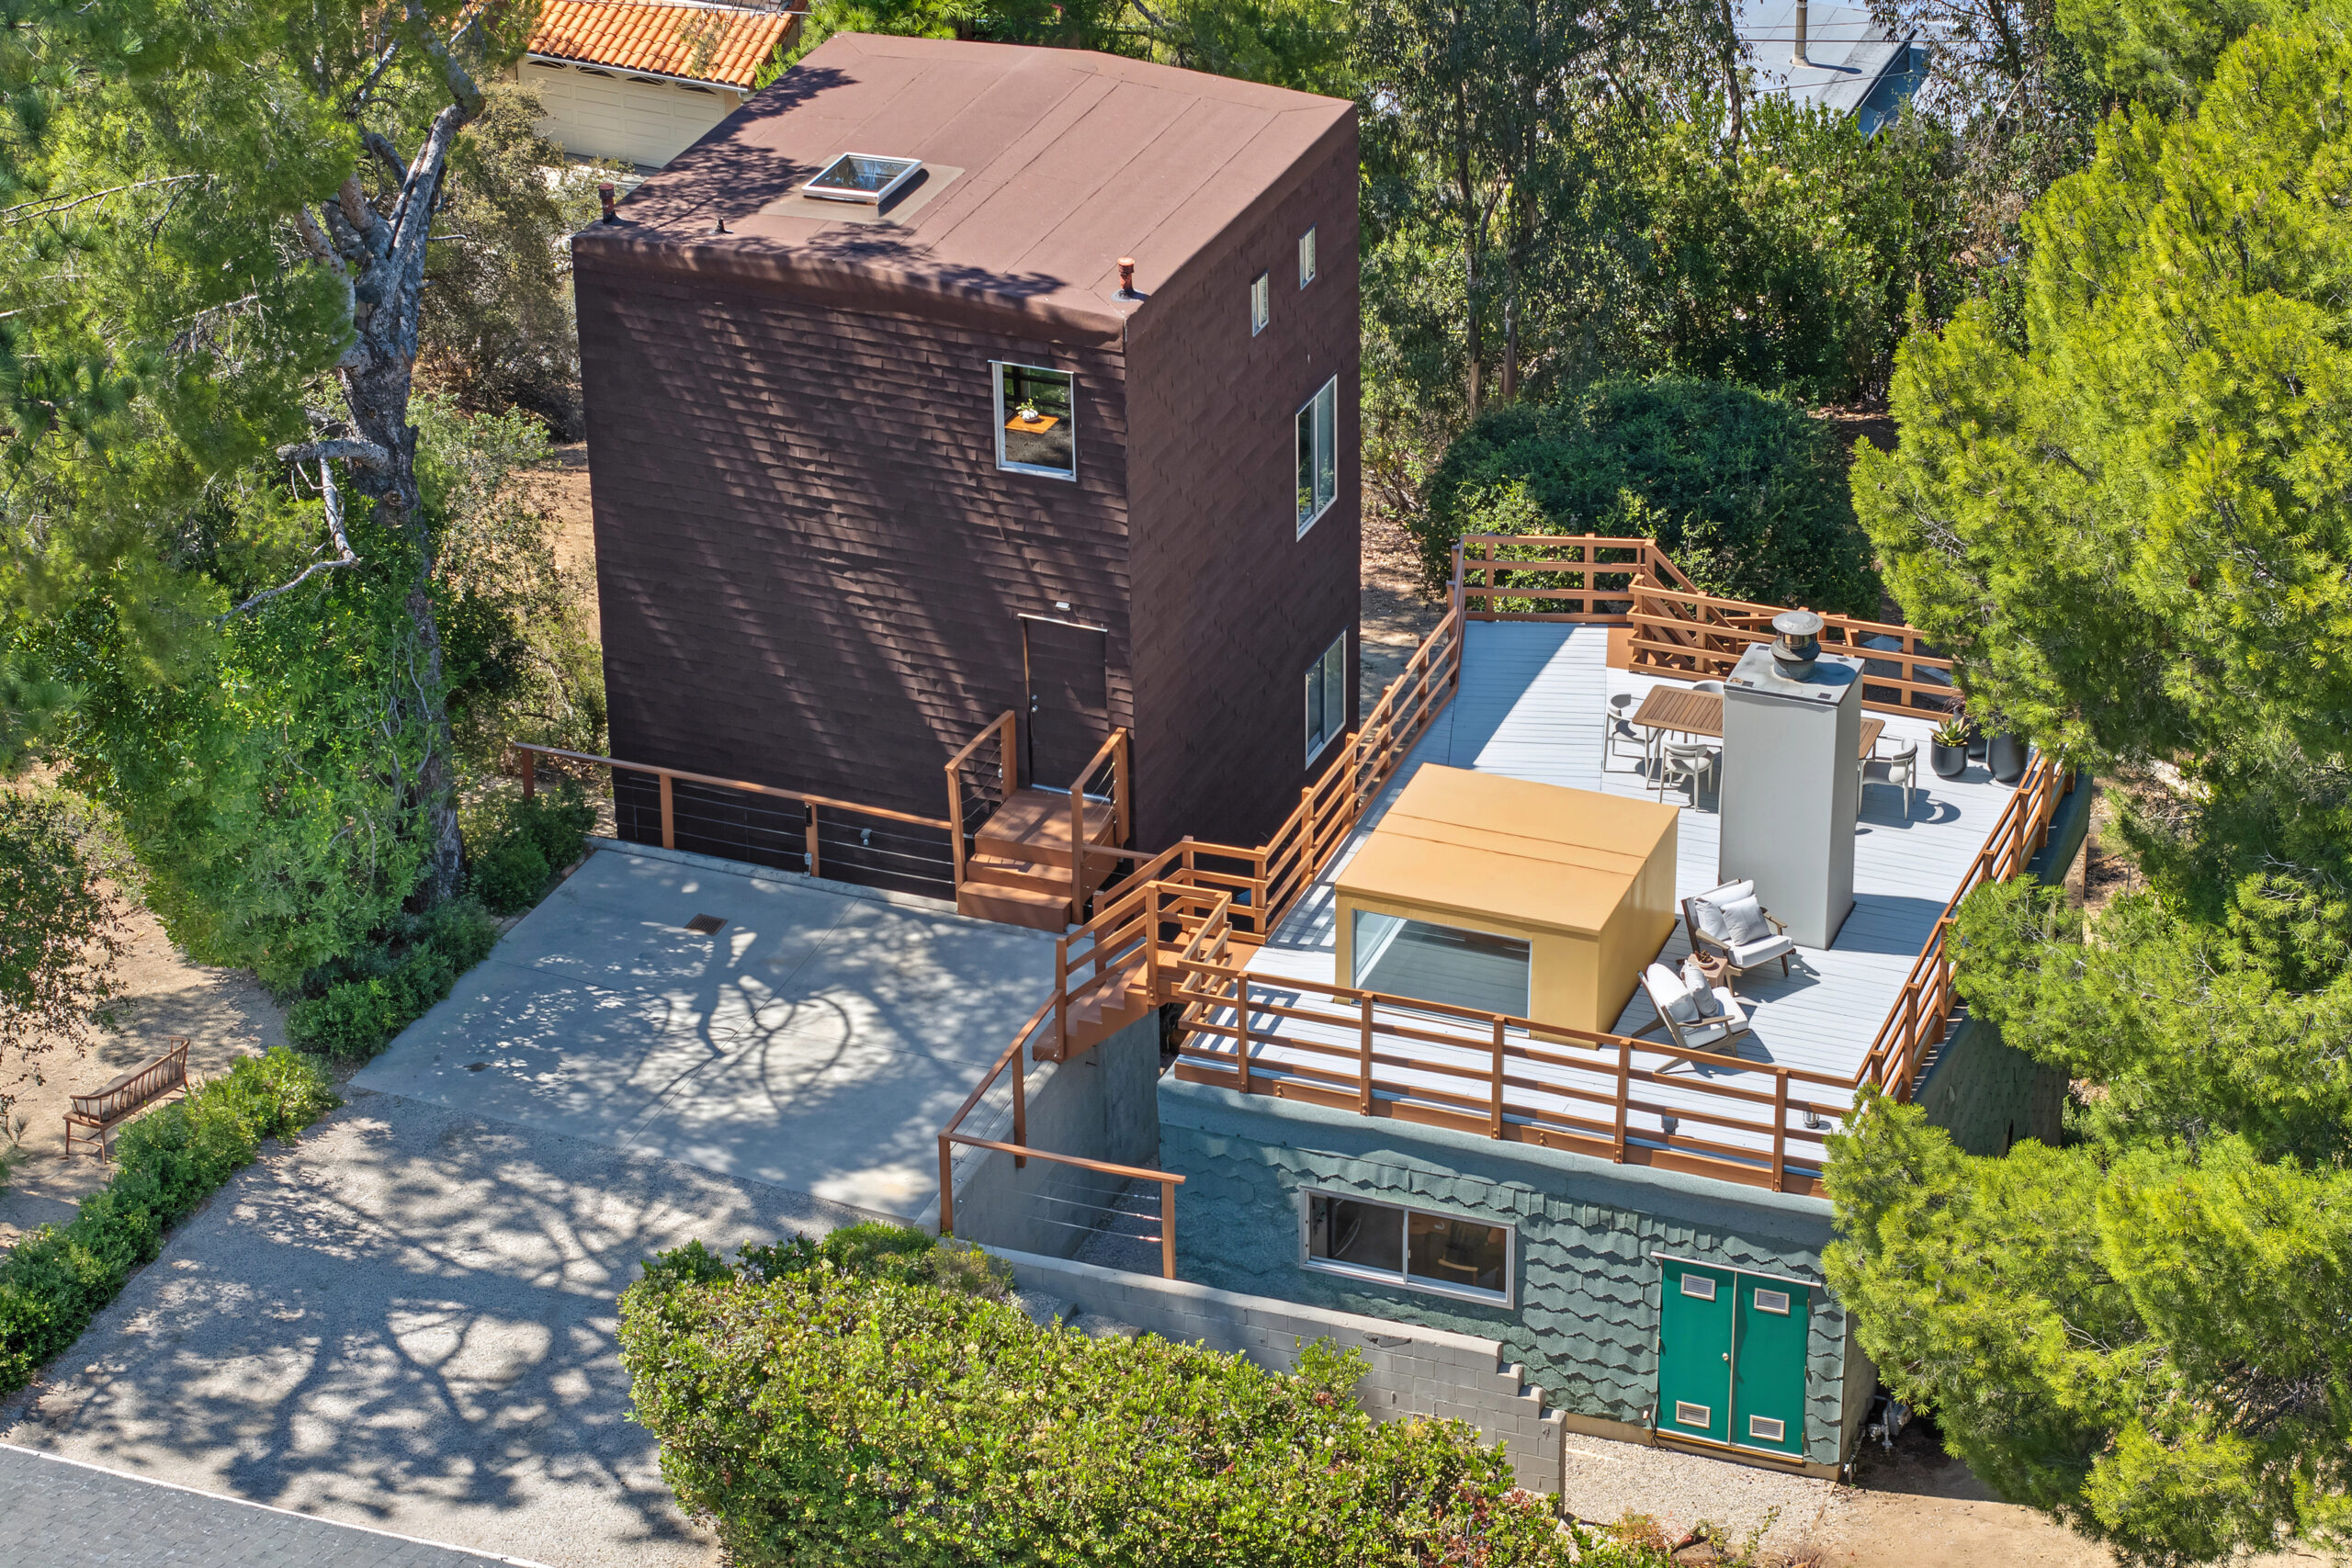
The house was commissioned by law professor Robert “Bob” Benson, who gave Gehry broad creative freedom throughout the design process. Gehry later described it as one of his favorite projects, explaining that the tight budget pushed him to think more creatively. Designed years before the Guggenheim Museum Bilbao and the Walt Disney Concert Hall, the Benson House offers an early look at concepts that would later appear throughout his larger public commissions.
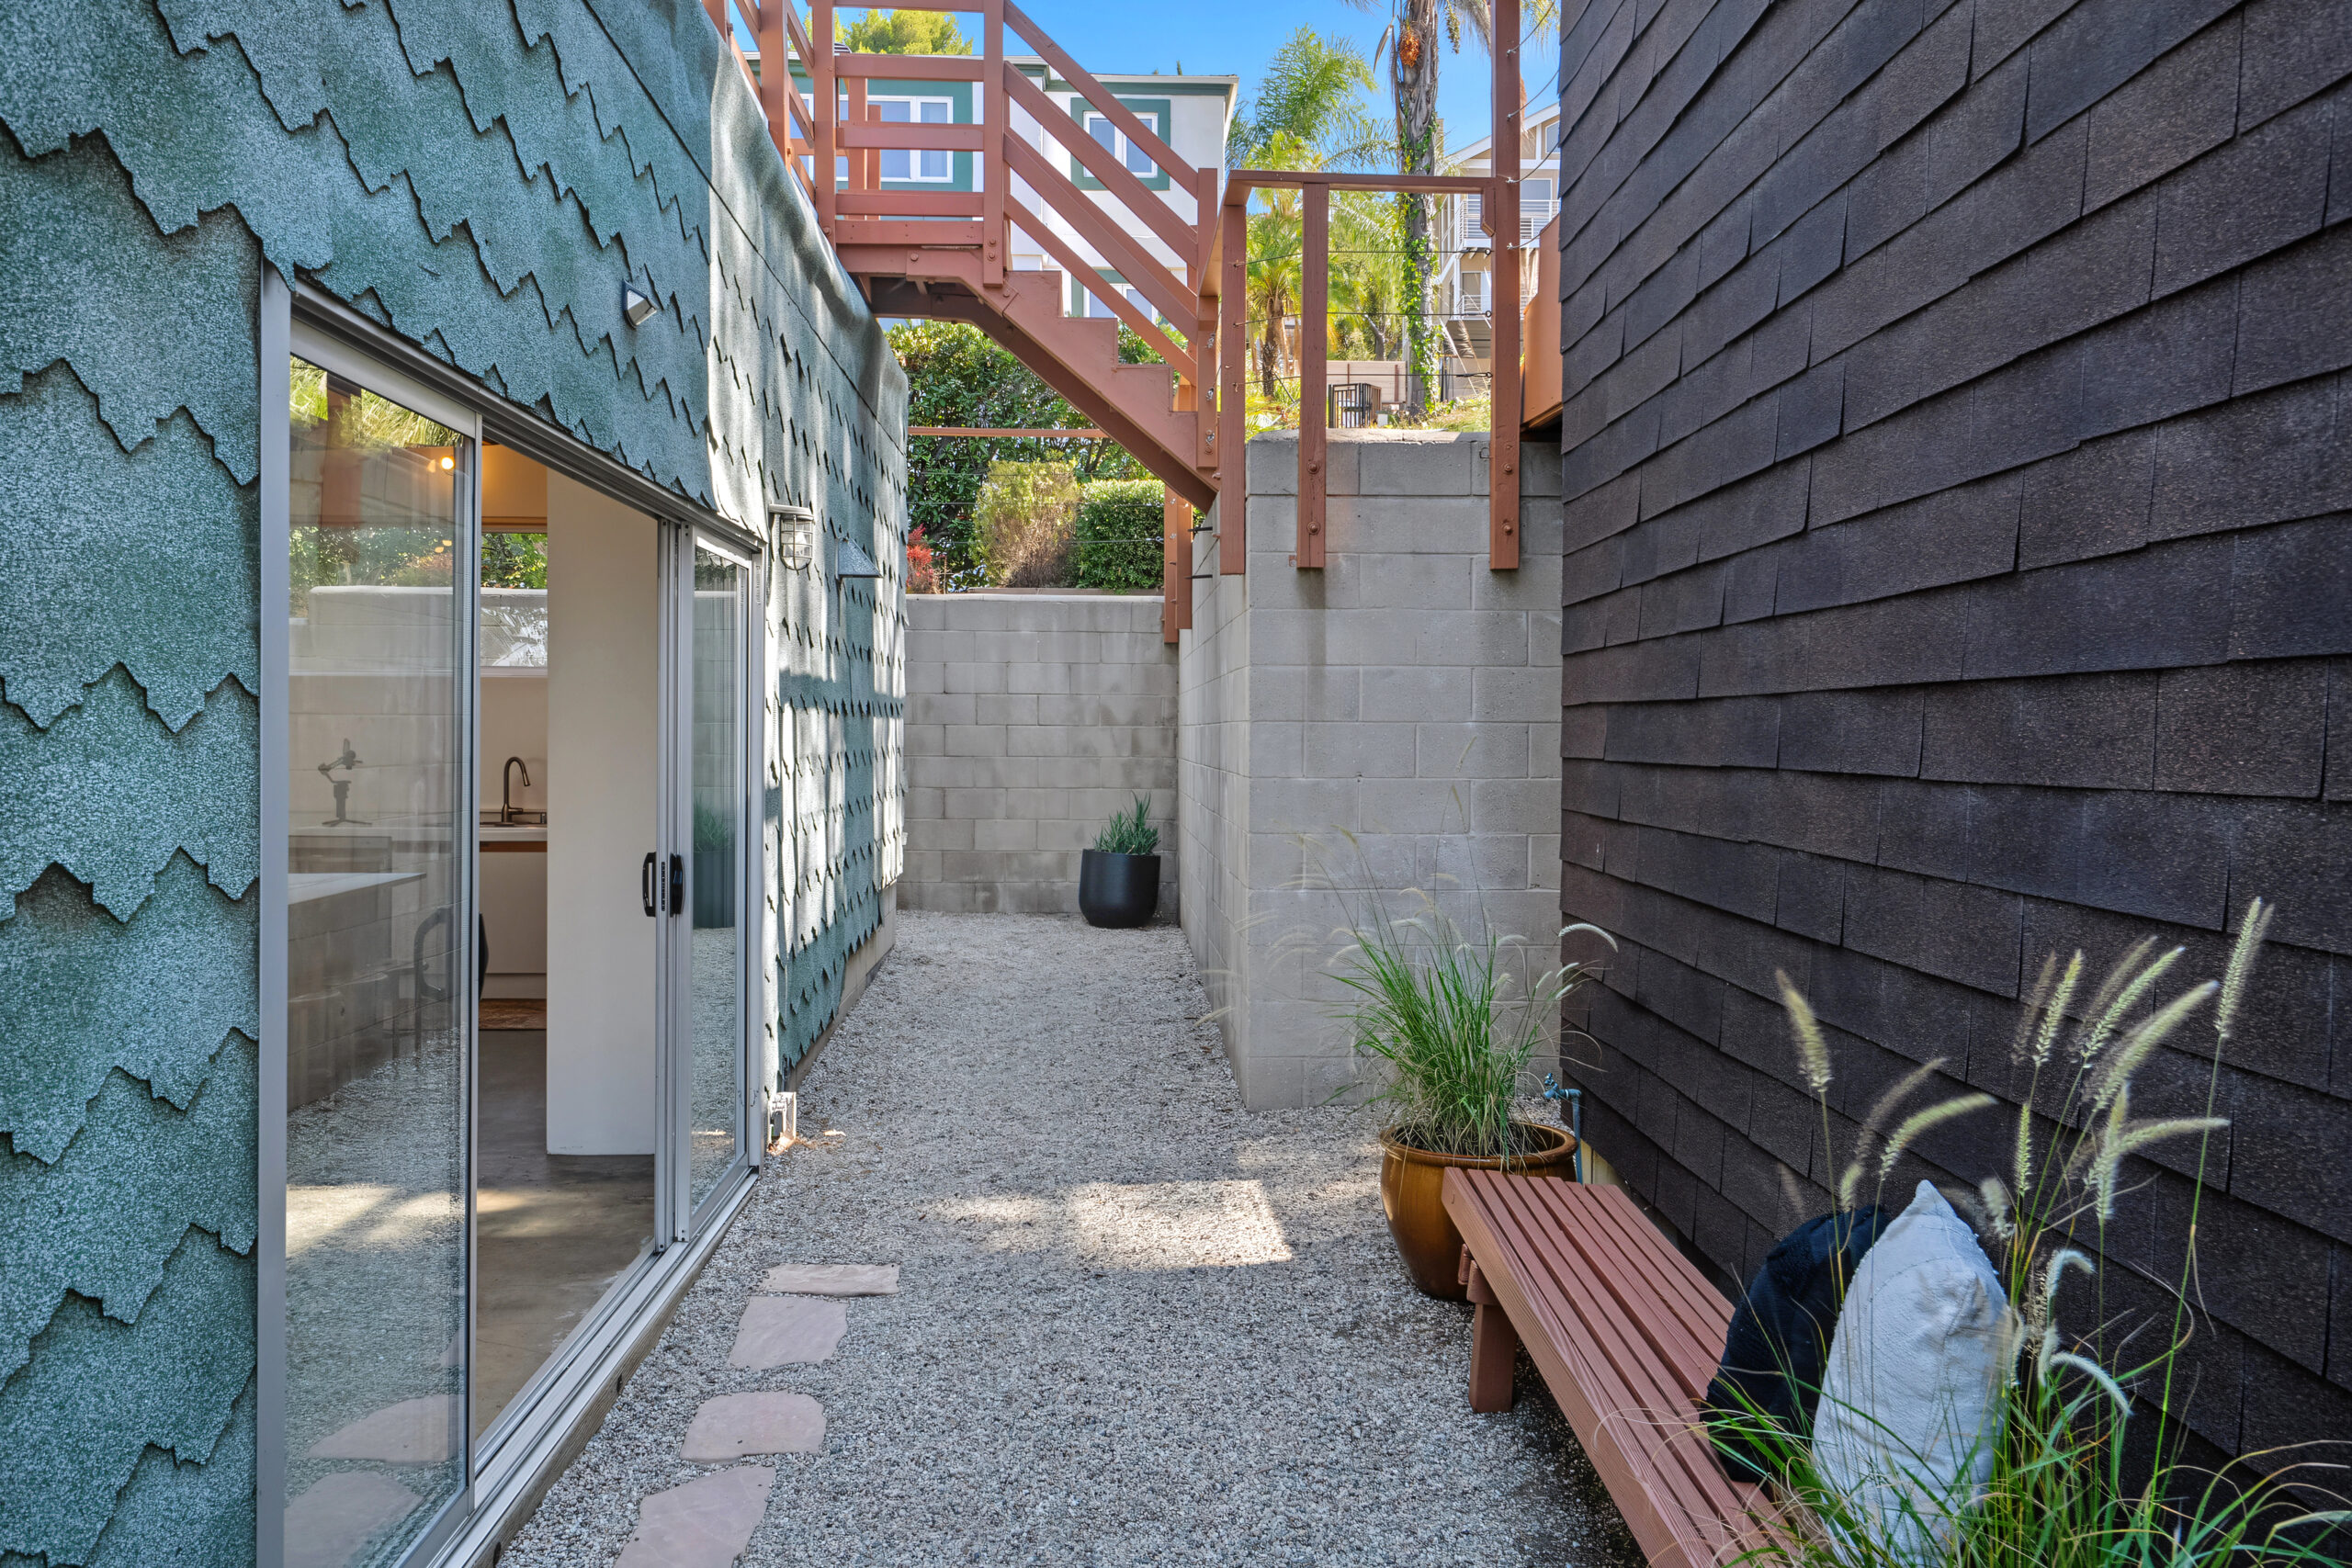
The design reflects Gehry’s early exploration of deconstructivism through fragmented forms, sculptural massing, and an unconventional approach to residential architecture. Rather than organizing the house as a single structure, he divided its floor plan into entirely separate buildings.
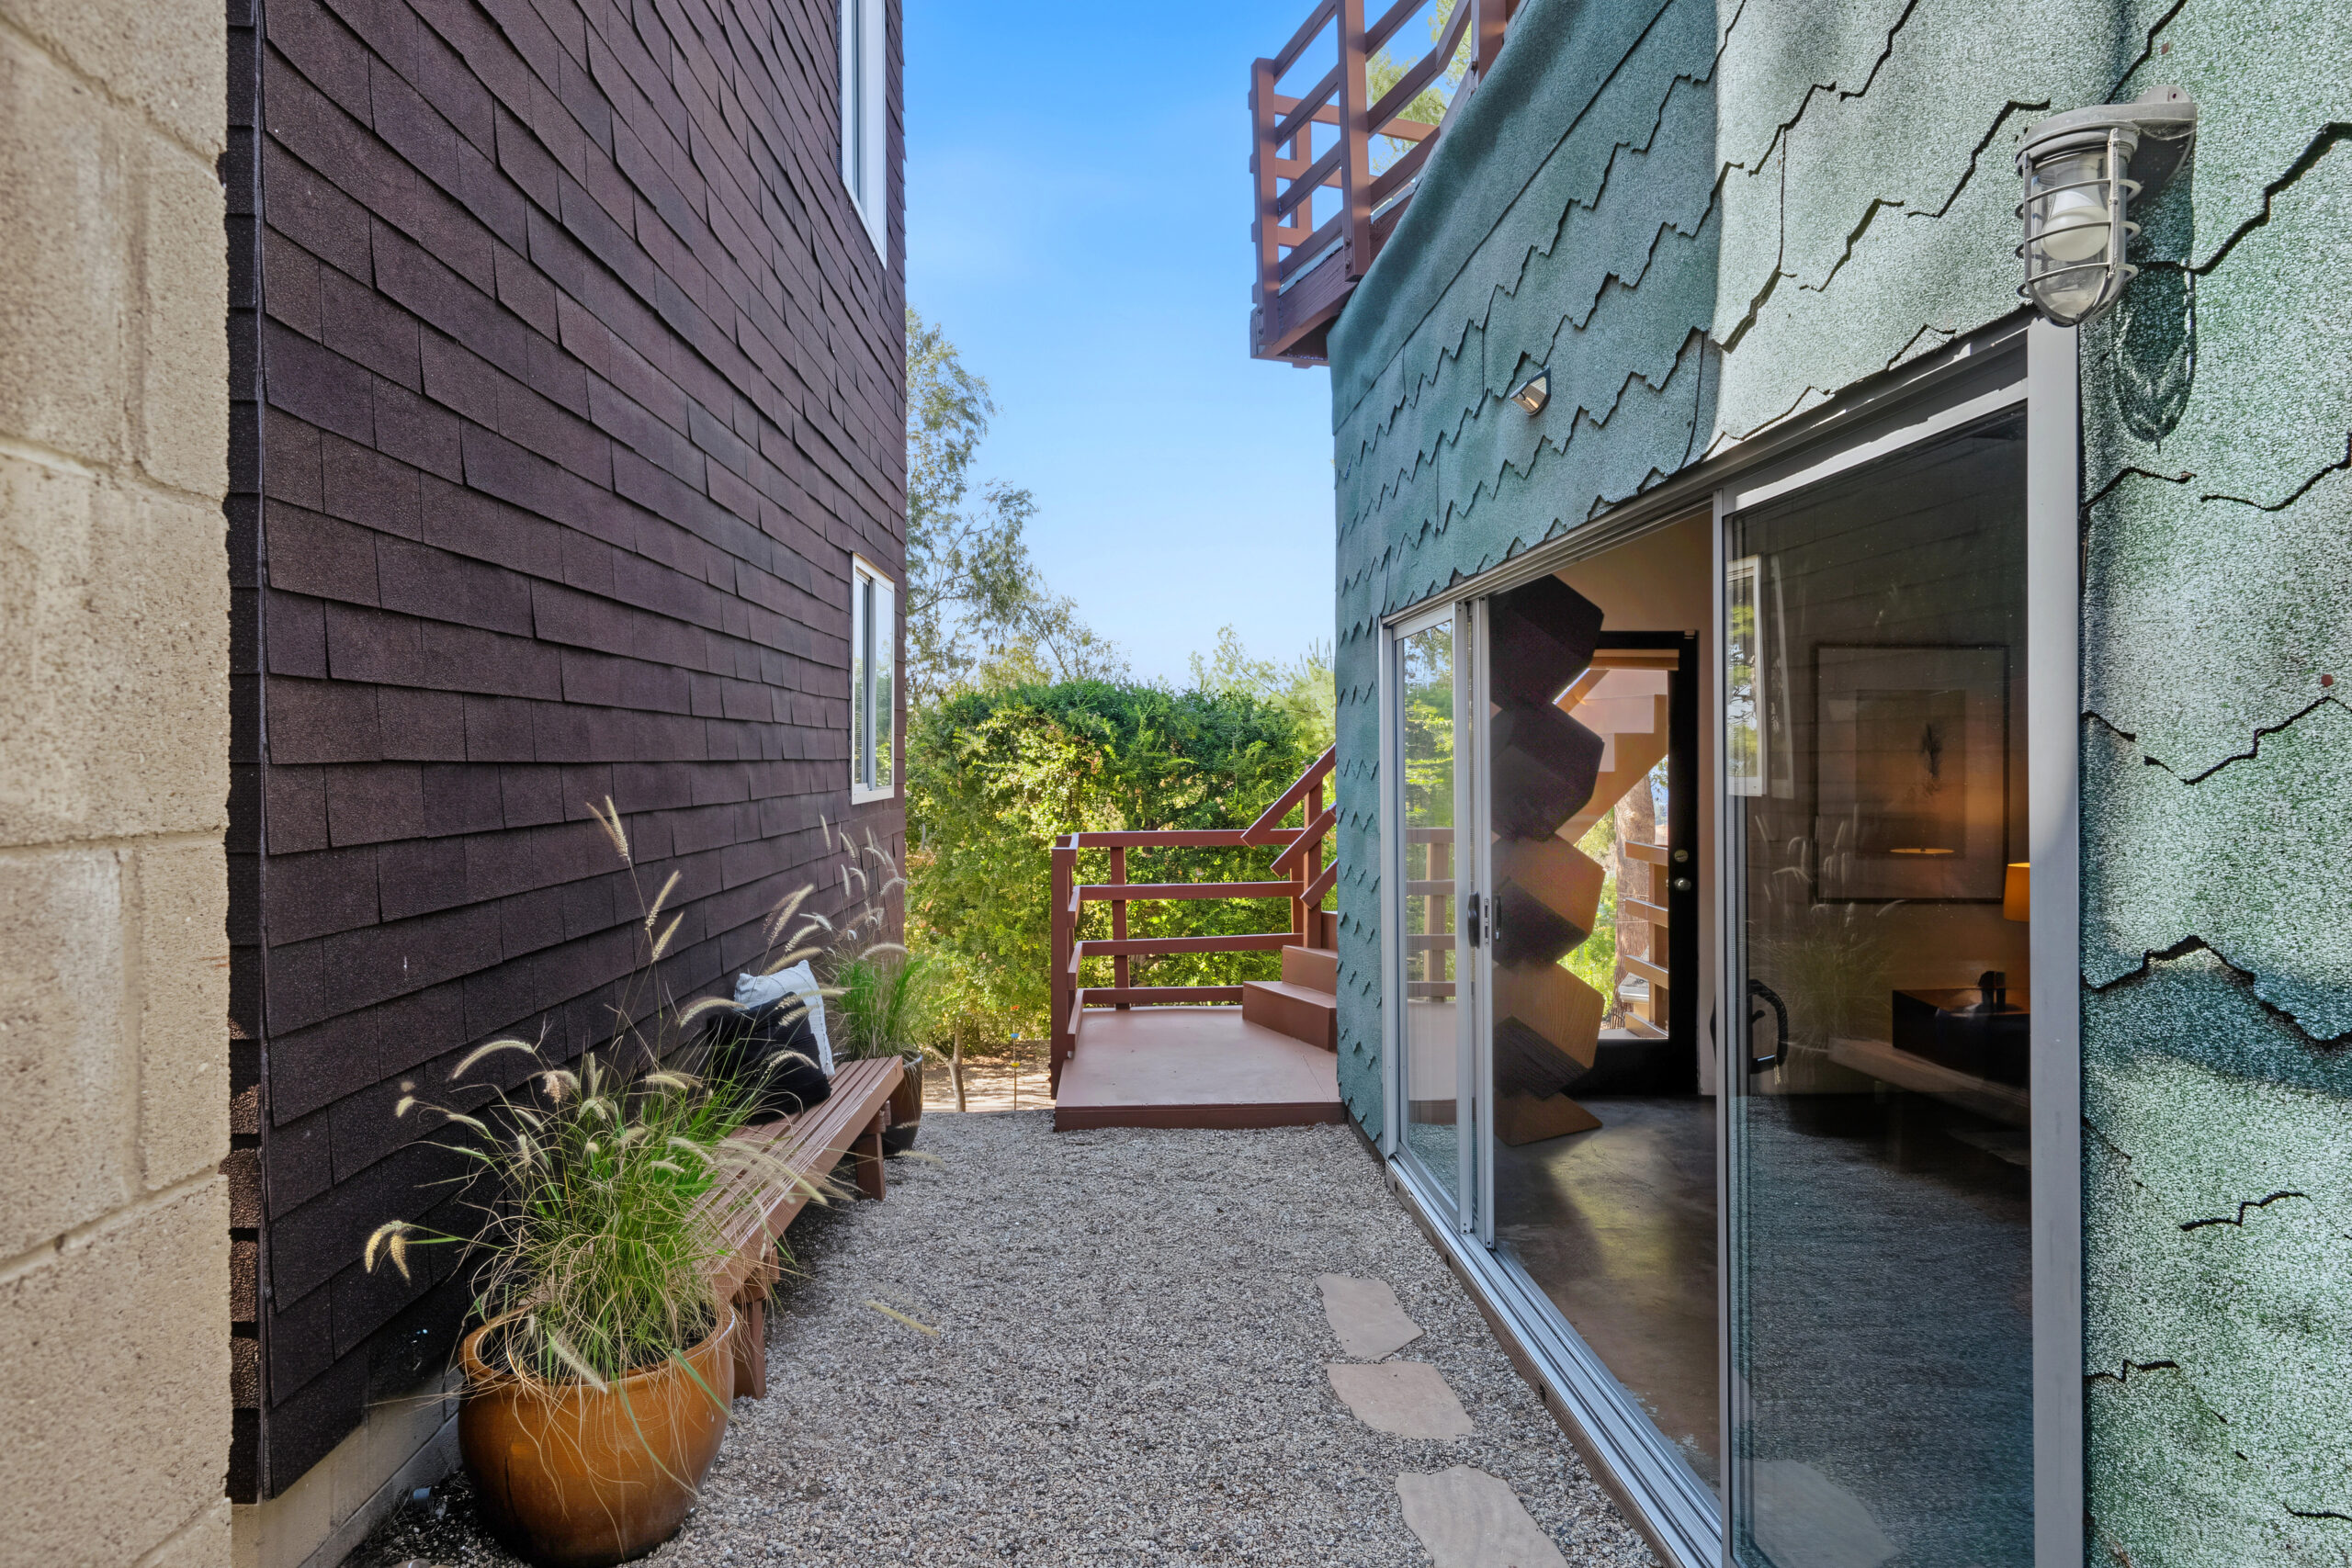
Instead of building the house into the hillside, Gehry pulled it away from the terrain to create a narrow gap between the building and the earth. This negative space became the guiding principle for the project. Two distinct buildings rise from the hillside. One contains the bedrooms and private spaces, while the other includes the living room and shared areas. An elevated wooden walkway connects the two structures. Gehry himself likened the composition to a Japanese sculpture.
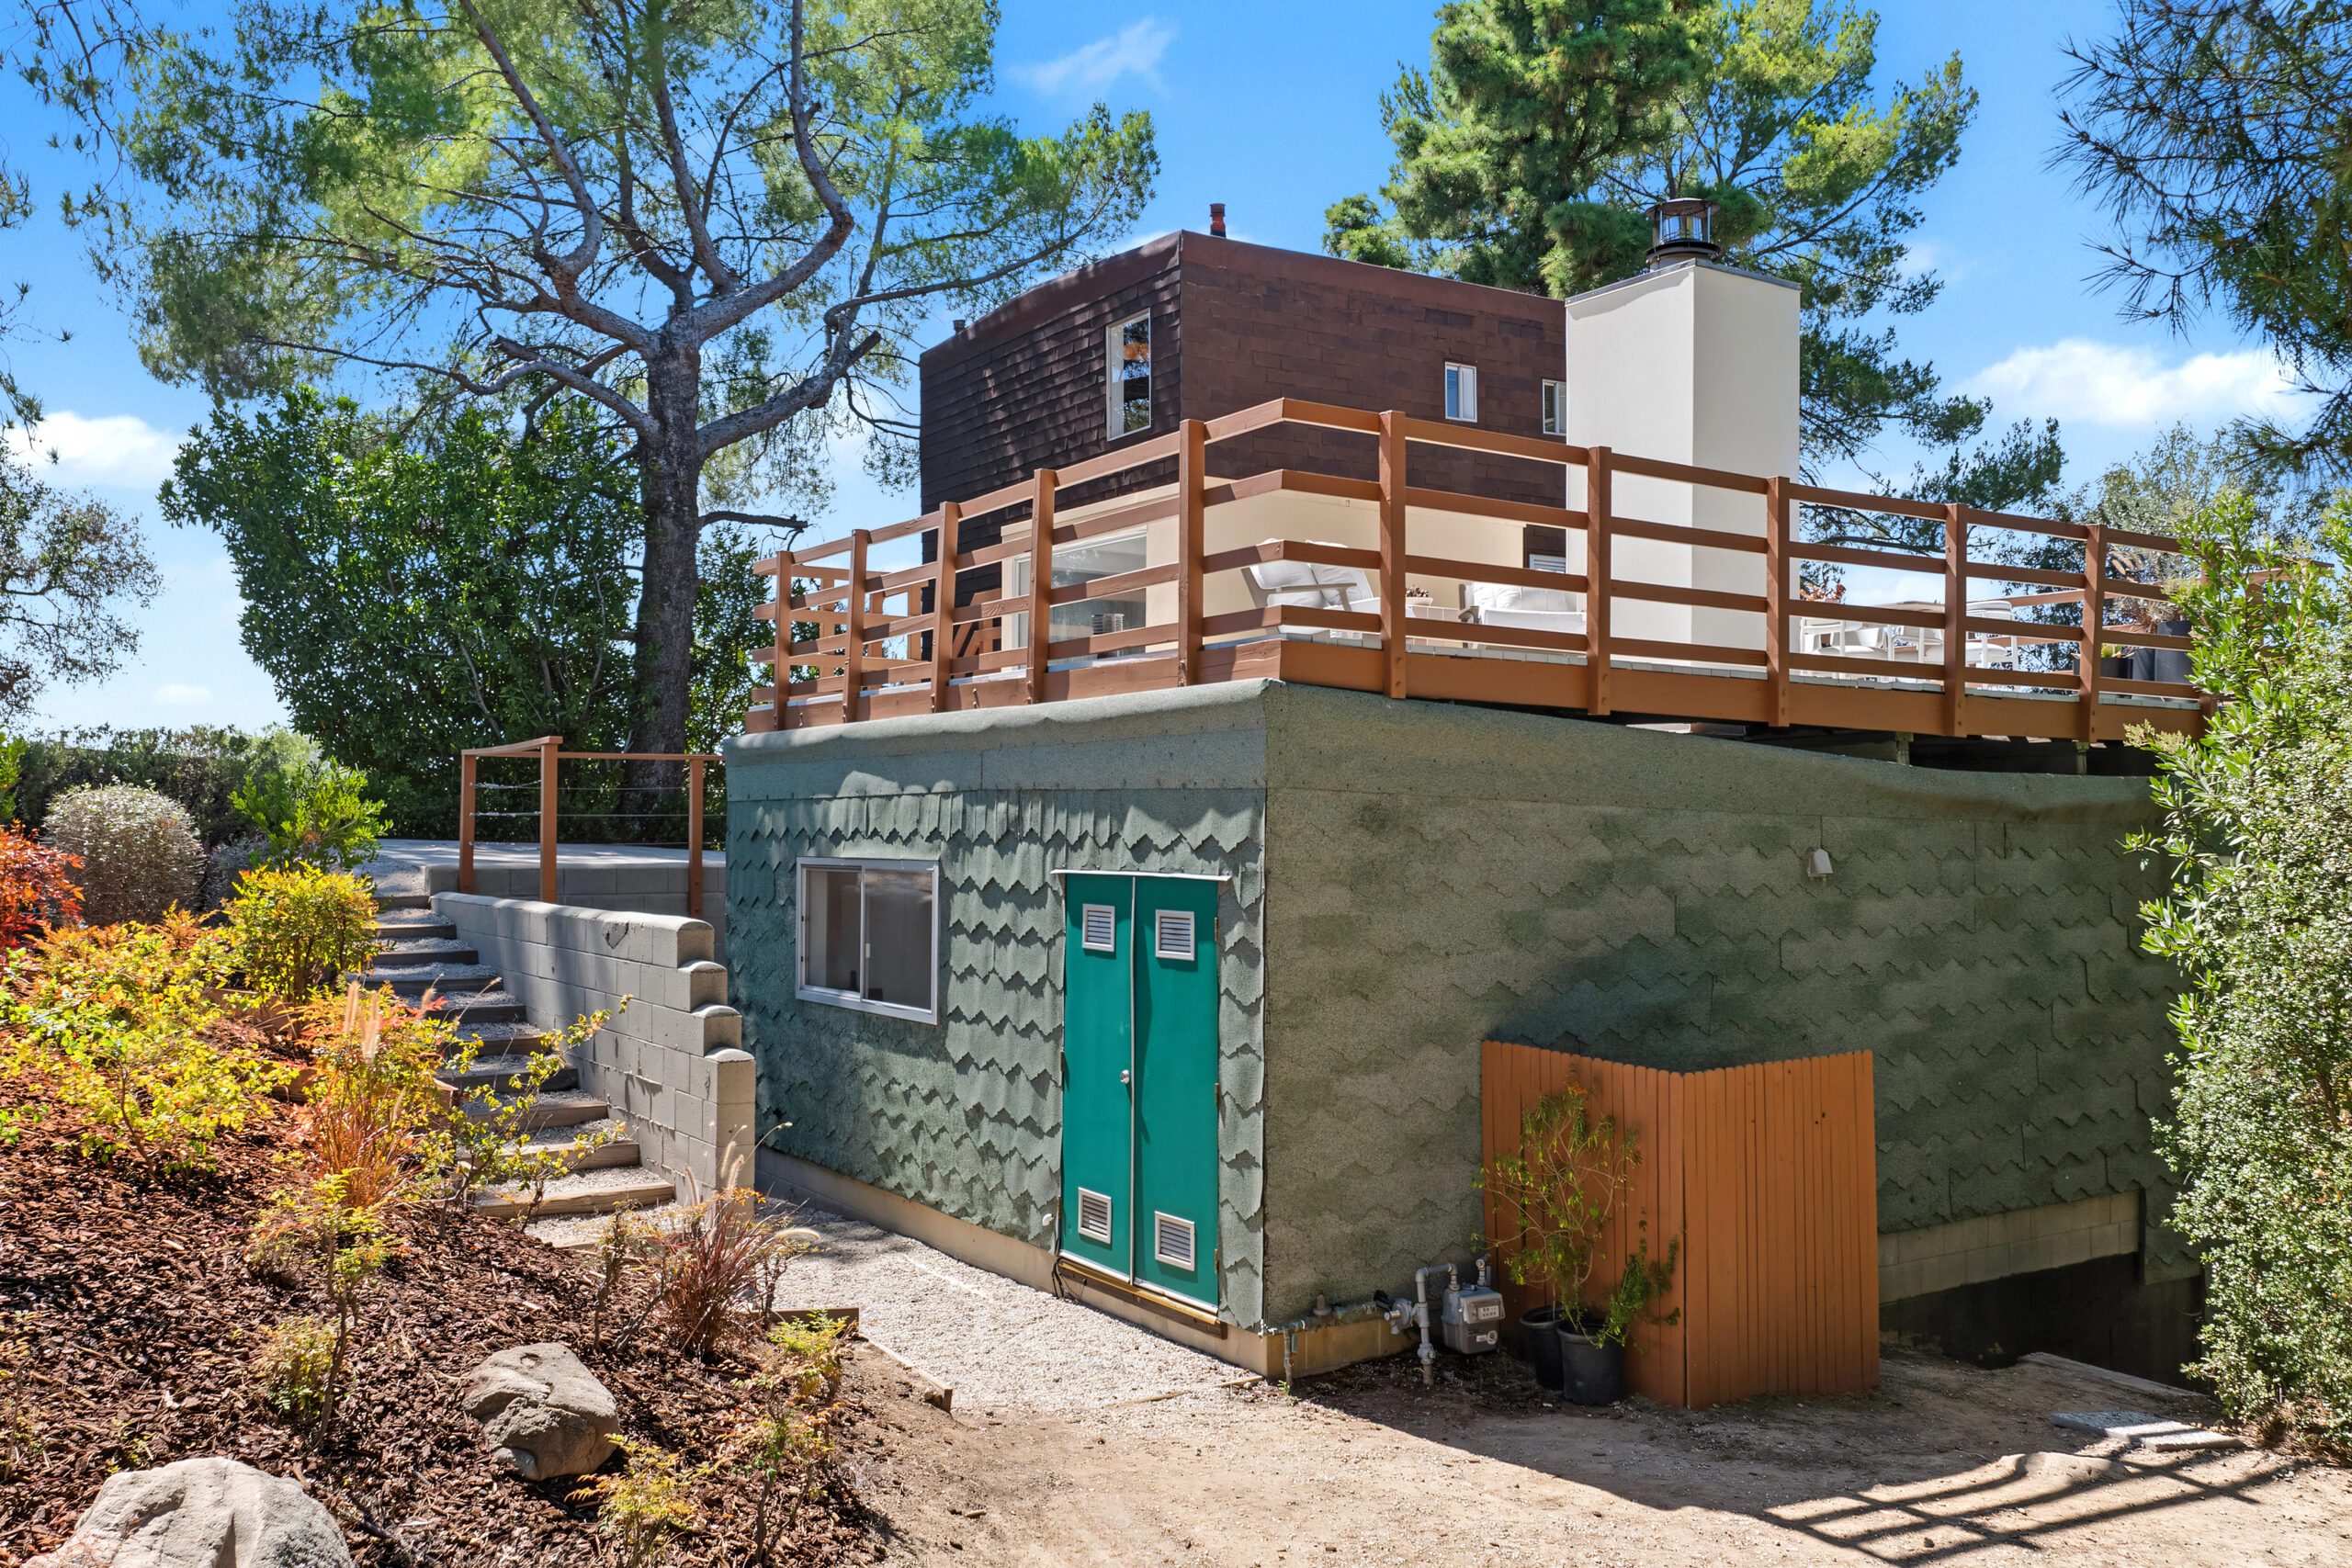
The exterior is defined by a deliberately subtle material palette. Both buildings are covered in asphalt shingles, which Gehry chose for their ordinary character rather than their prestige. He drew inspiration from the working-class houses in Queens, utilizing a familiar material in an unexpected architectural context.
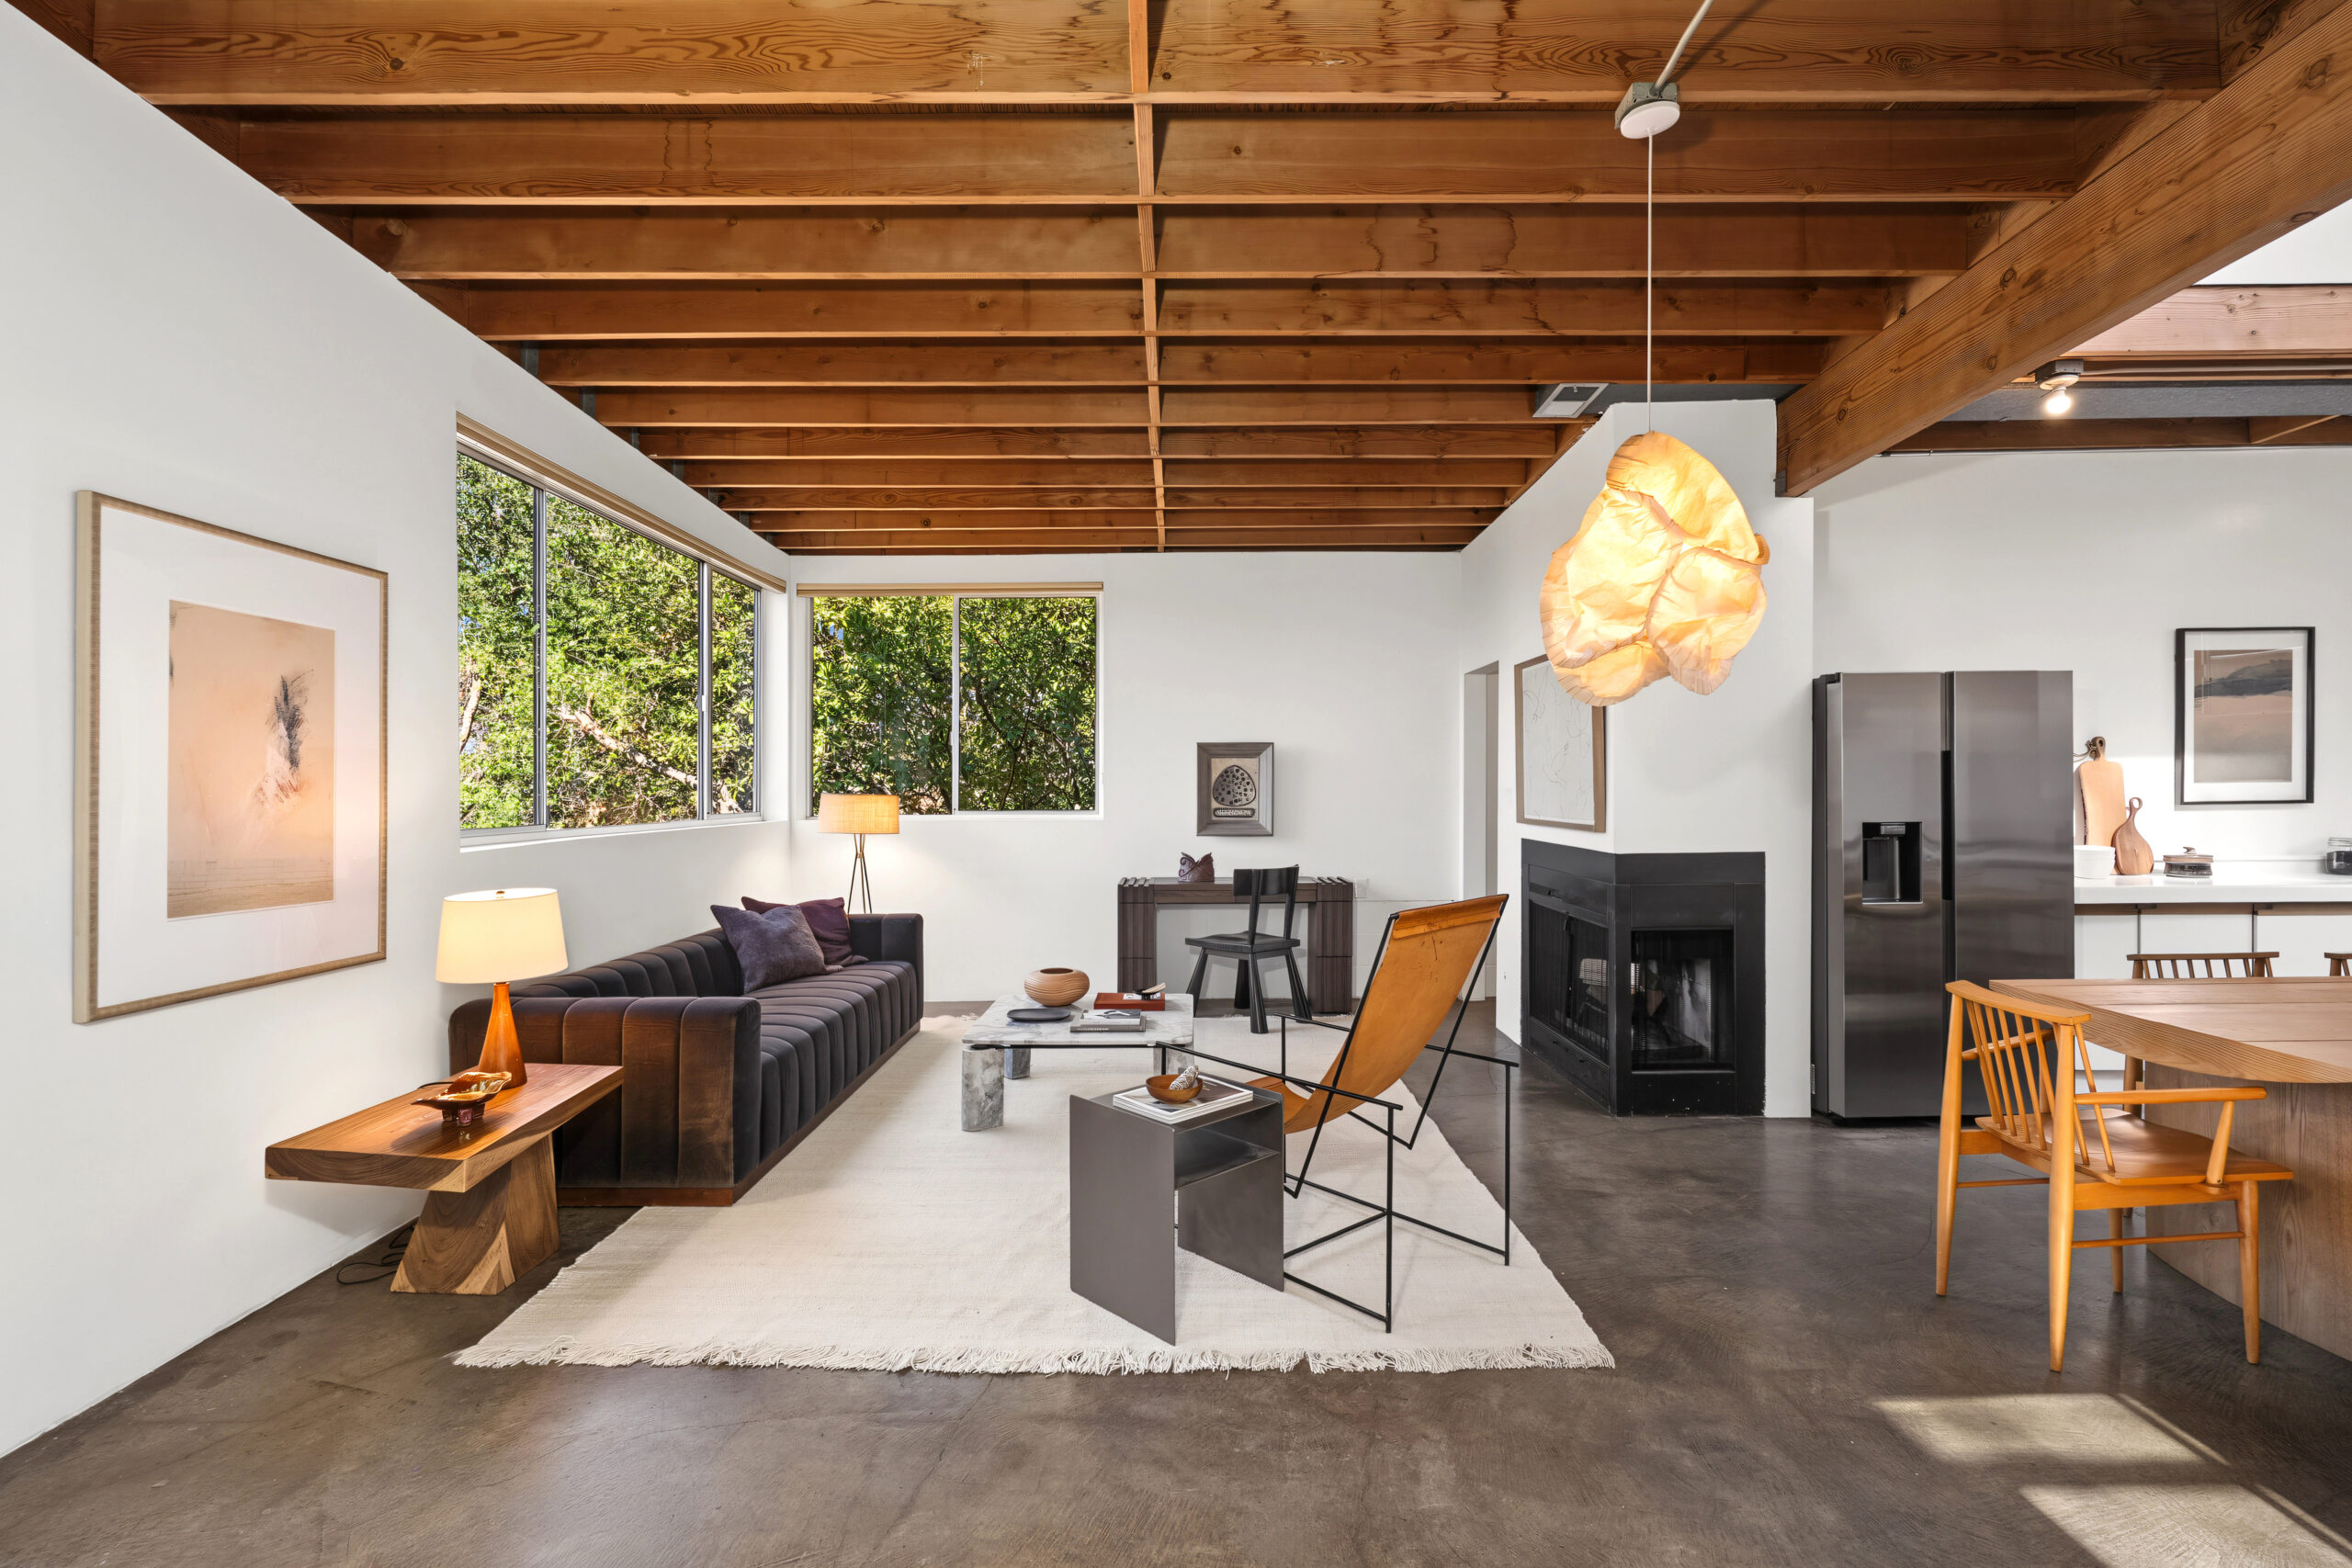
Inside, the bones of the home remain visible. Concrete floors, exposed rafters, and unfinished surfaces emphasize the building’s structure instead of concealing it. The materials were left intentionally uncovered, allowing the construction methods to remain on display.
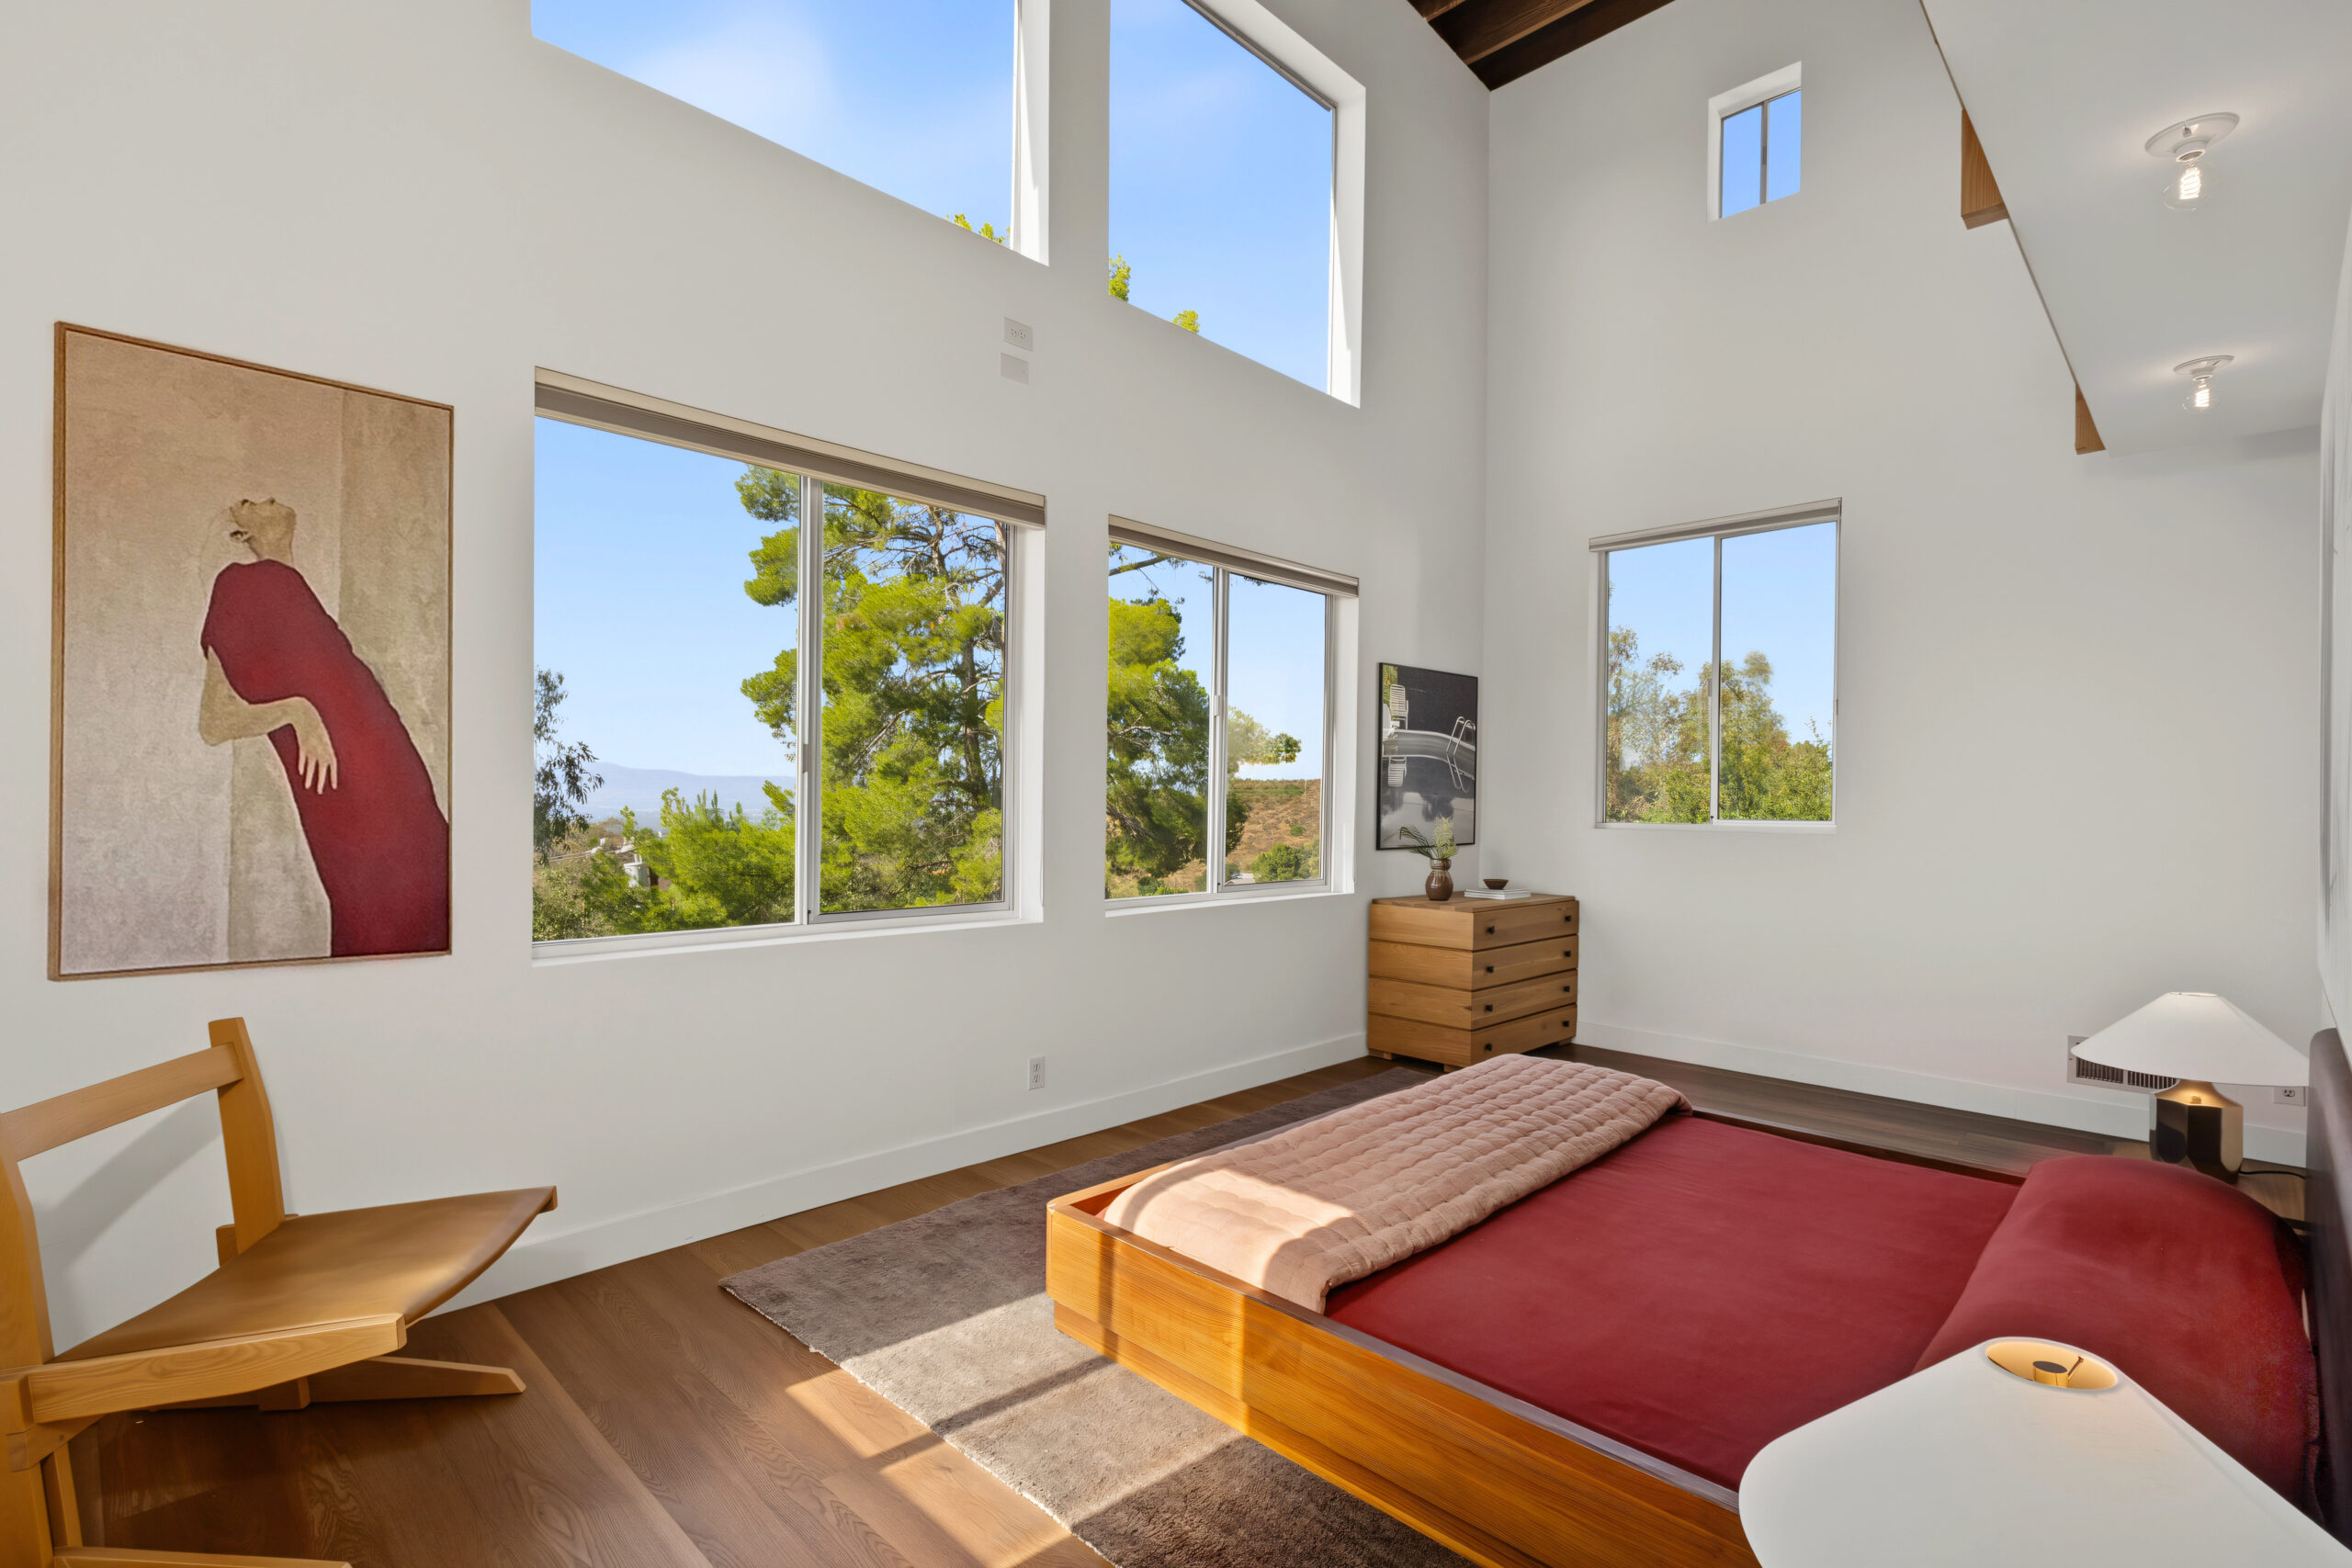
The separation of living and sleeping areas is one of the most unique aspects of the home. Crossing the open walkway becomes part of the daily routine, reinforcing the distinction between public and private spaces. The residence functions almost like a small hillside compound, with each room radiating a distinct personality.
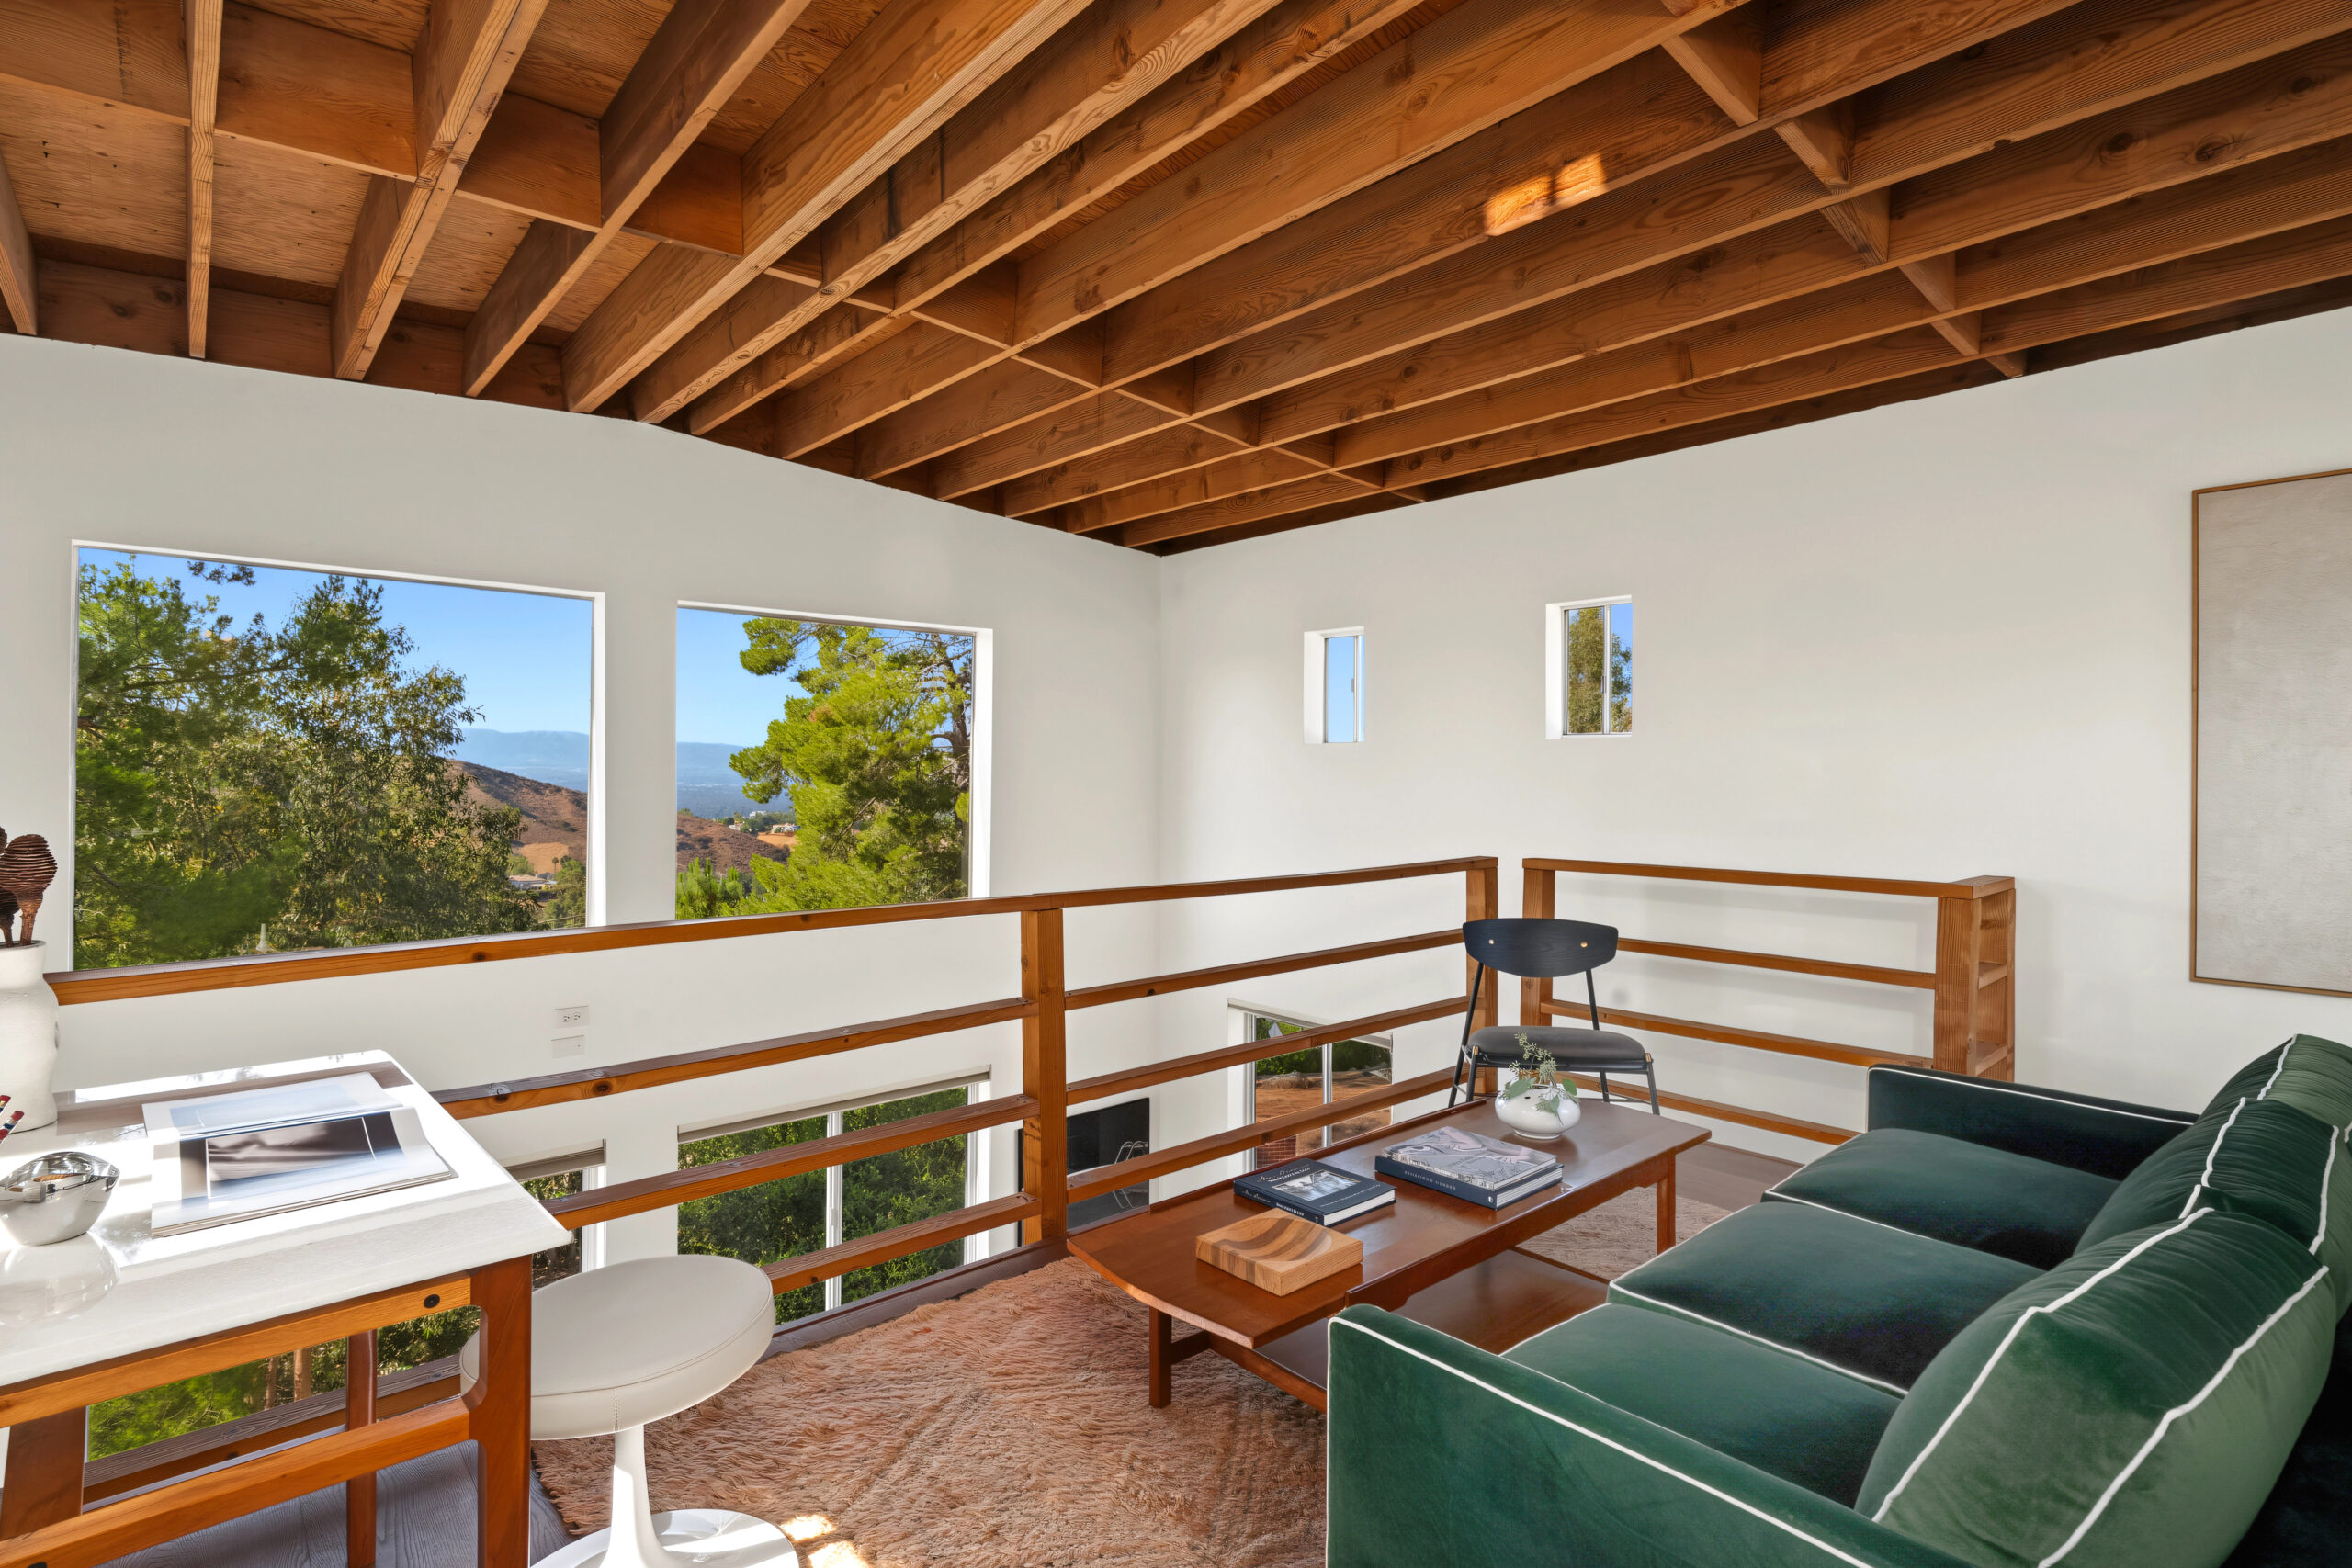
More than four decades after its completion, the Benson House continues to illustrate the development of Frank Gehry’s architectural legacy. Many of the ideas that later became central to his work are already present here at a residential scale, making the house an important example of his early design philosophy. It’s more than a home; it’s a major marker of Southern California’s architectural history.
Listing: 23685 Clover Trail, Calabasas, CA [Beyond Shelter Real Estate Group]