
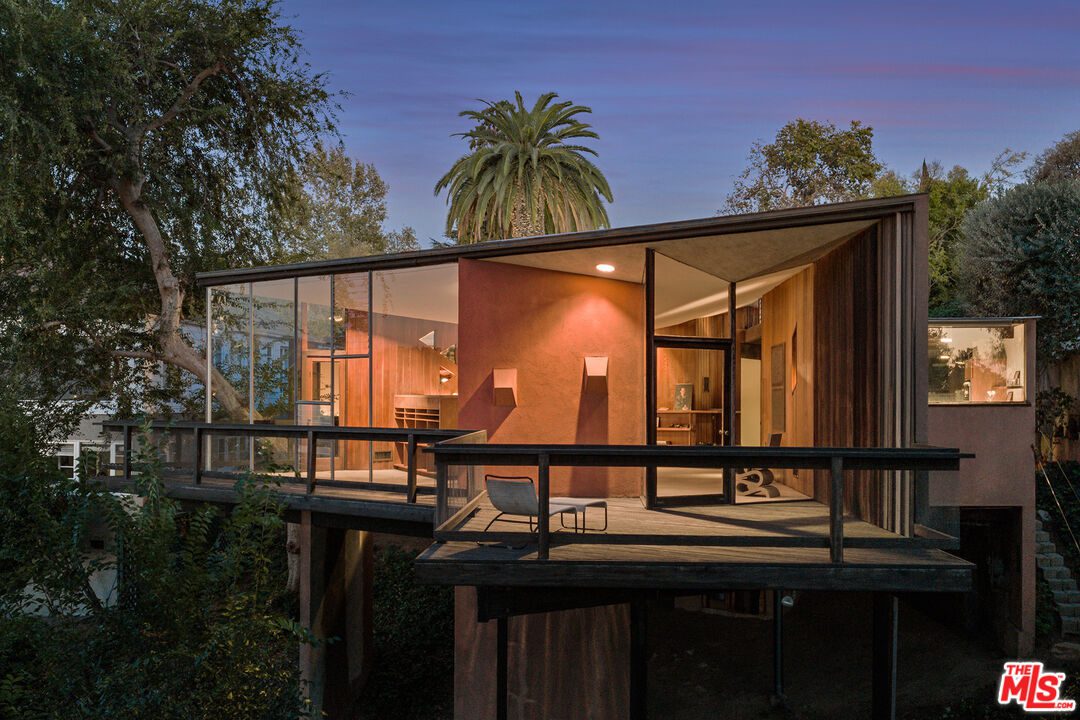
This 1955 residence has never been sold since its original construction. Designed by renowned Los Angeles architect John Lautner, the property is nearly entirely original and intact. Known as the Baldwin Residence, the home has three bedrooms and two bathrooms. Priced at $2,099,999, 1949 W Micheltorena Street is listed by Louis Magnano with Modern California House.
John Lautner helped shape the landscape of Los Angeles through modernism and groundbreaking architecture. He spent six years as a Taliesin Fellow under Frank Lloyd Wright and went on to design landmarks like the Chemosphere, the Sheats-Goldstein Residence, and the Elrod House. Lautner specialized in constructing homes that suited the unique, hilly Southern California landscape.
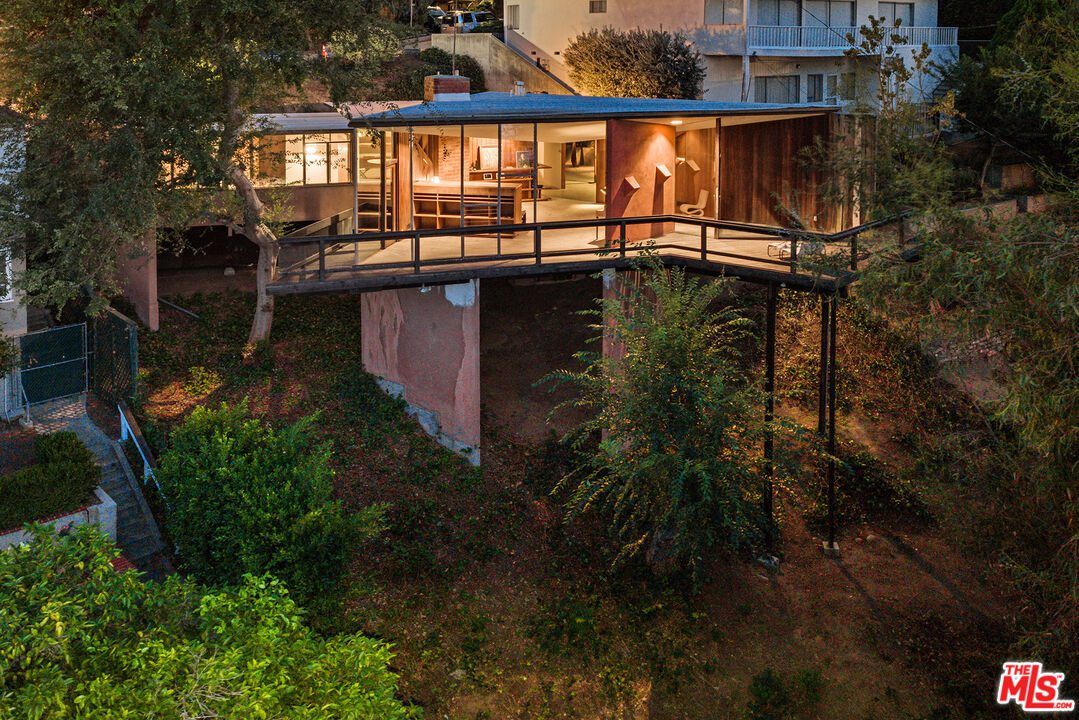
The Baldwin Residence is particularly unique in that it doesn’t rest on heavy bracing. Lautner instead used slender posts supported by shear walls, giving the home a floating appearance. The winding entrance descends to the carport below the house, revealing the tree-filled lot tucked away on Micheltorena Street in Silver Lake. Brick and redwood plank siding give the exterior an organic look.
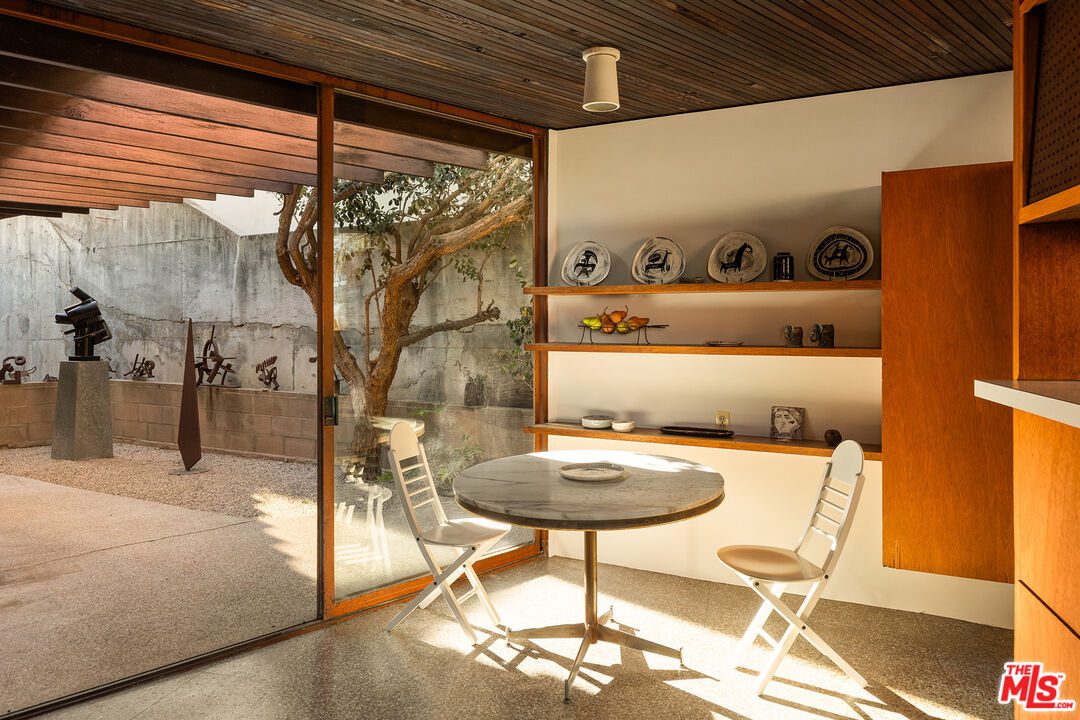
Skylights, clerestory windows, and walls of glass immediately flood the interior with light from every angle. The abundance of natural light is perhaps the most striking feature of the property. Original terrazzo floors stretch from the entryway to the kitchen, surrounding the quintessential mid-century atrium, also known as the art garden.
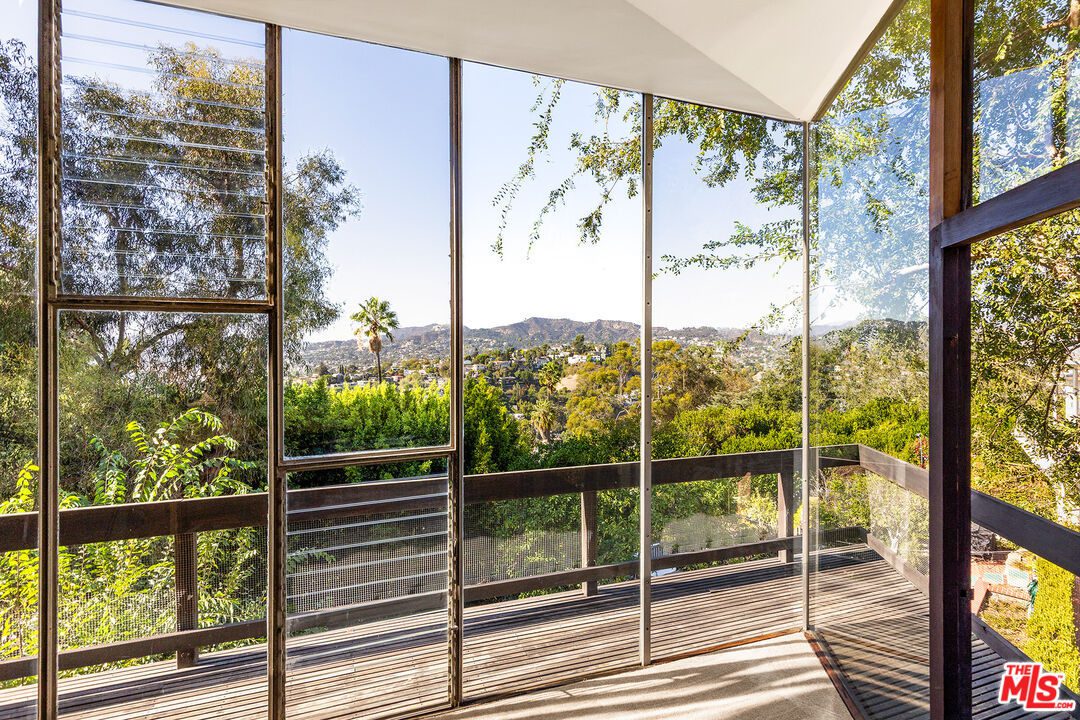
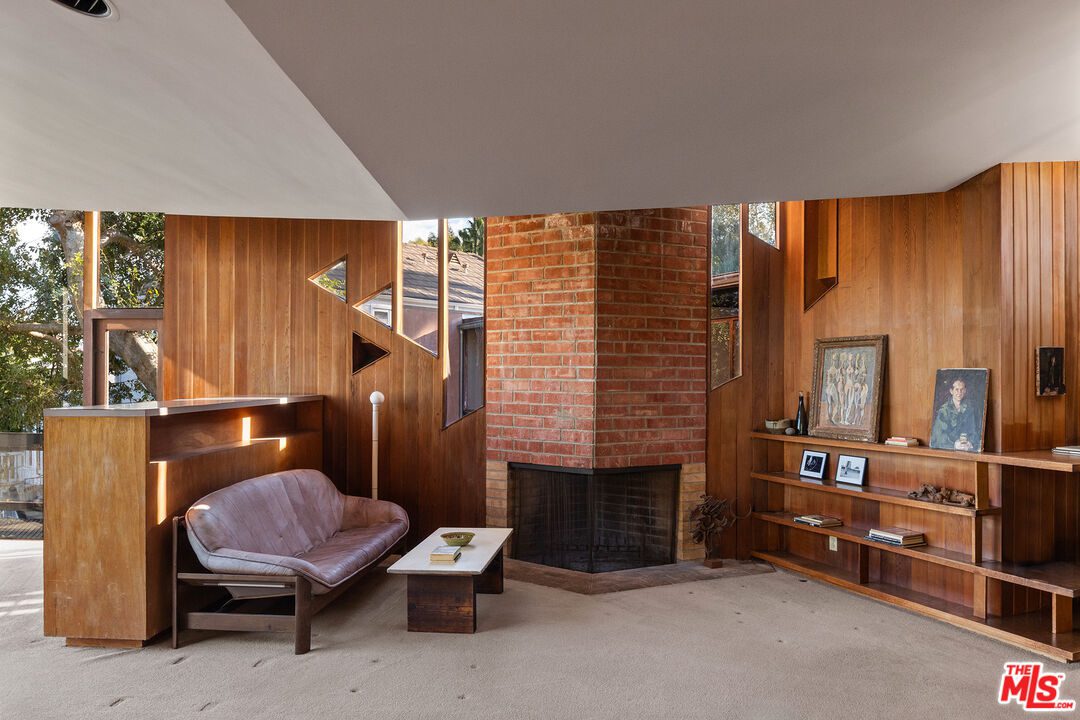
The family room is striking with its dramatic inverted-pyramid ceiling. Everything surrounds the substantial brick fireplace, while triangular clerestory windows add a geometric element. Floor-to-ceiling glass meets at a mitered corner, opening the room to the treetops. The space leads directly to the suspended wraparound deck, which showcases sweeping views.
An artist’s studio bathed in north light was conceived for Joseph Baldwin’s work as a commercial artist. The home was clearly designed for a creative, with its warm wood paneling, oversized windows, and clean lines.
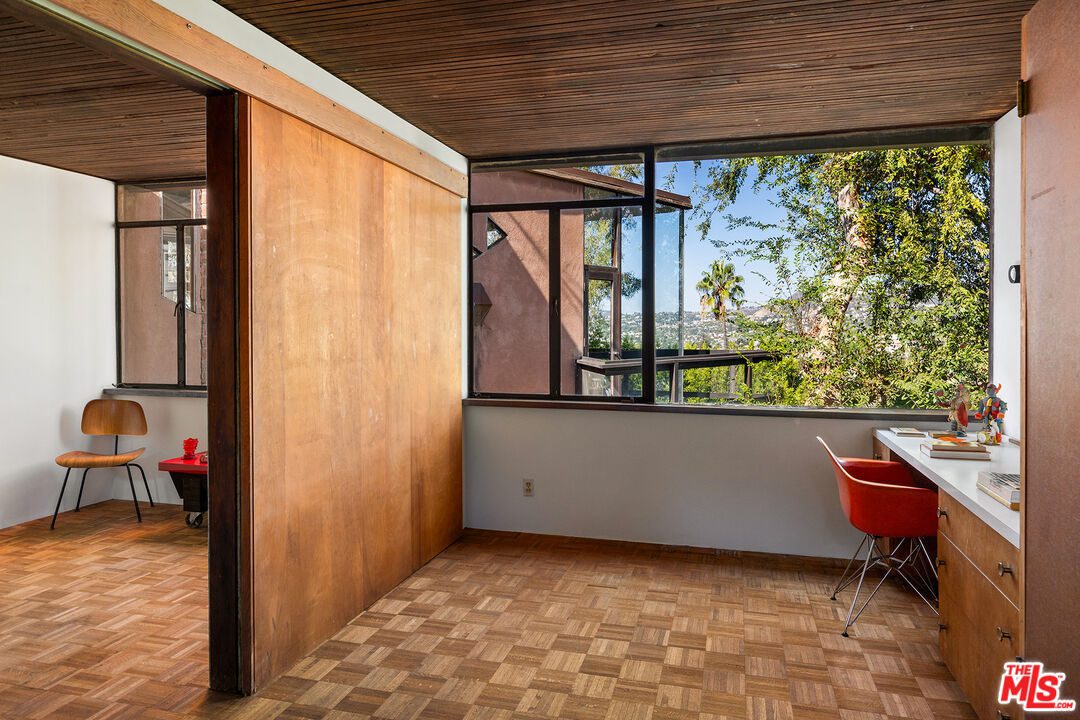
A parquet hallway leads to the bedrooms, which are separated from the main living space while maintaining a natural, open flow. Each bedroom still has its original built-ins and wood-paneled ceilings. The built-ins were typical of Lautner homes, as he sought to blur the lines between architecture and furniture.
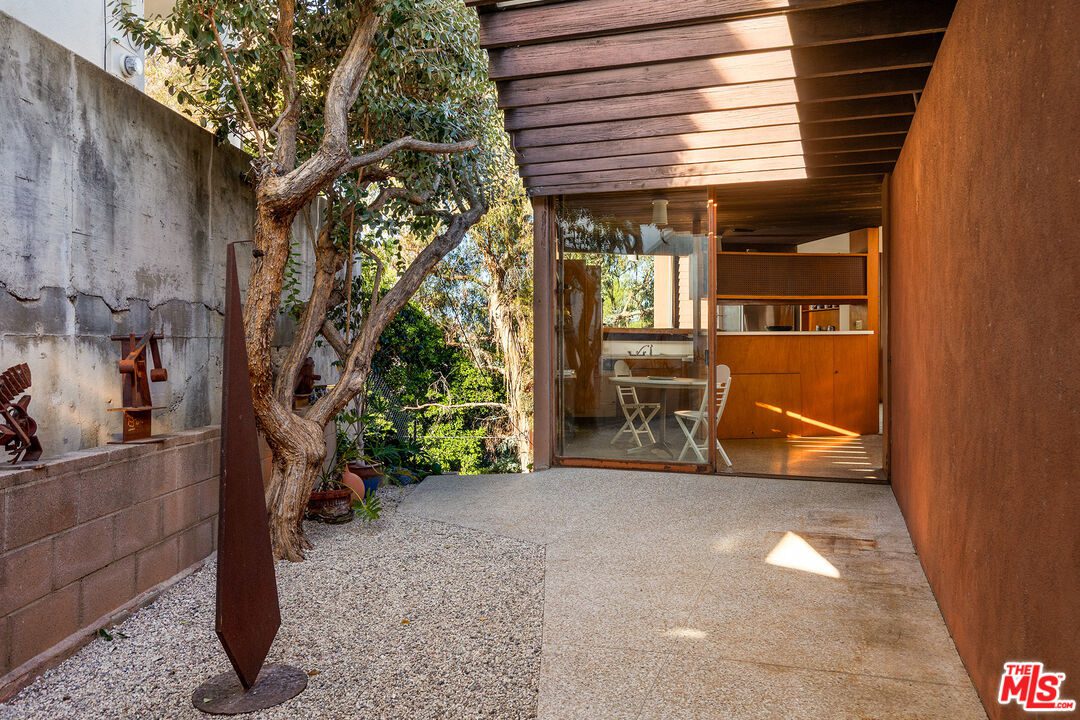
It cannot be understated how rare an untouched, original mid-century home like this is. The Baldwin Residence remains an inimitable piece of Los Angeles architectural history. Nearly seven decades after its construction, the home retains its original materials, finishes, and architectural details. It is not simply a preserved example of Lautner’s work, but a residence that remains remarkably close to the way it was first built.
Listing: 1949 W Micheltorena St, Los Angeles, CA 90039 [Modern California House]