
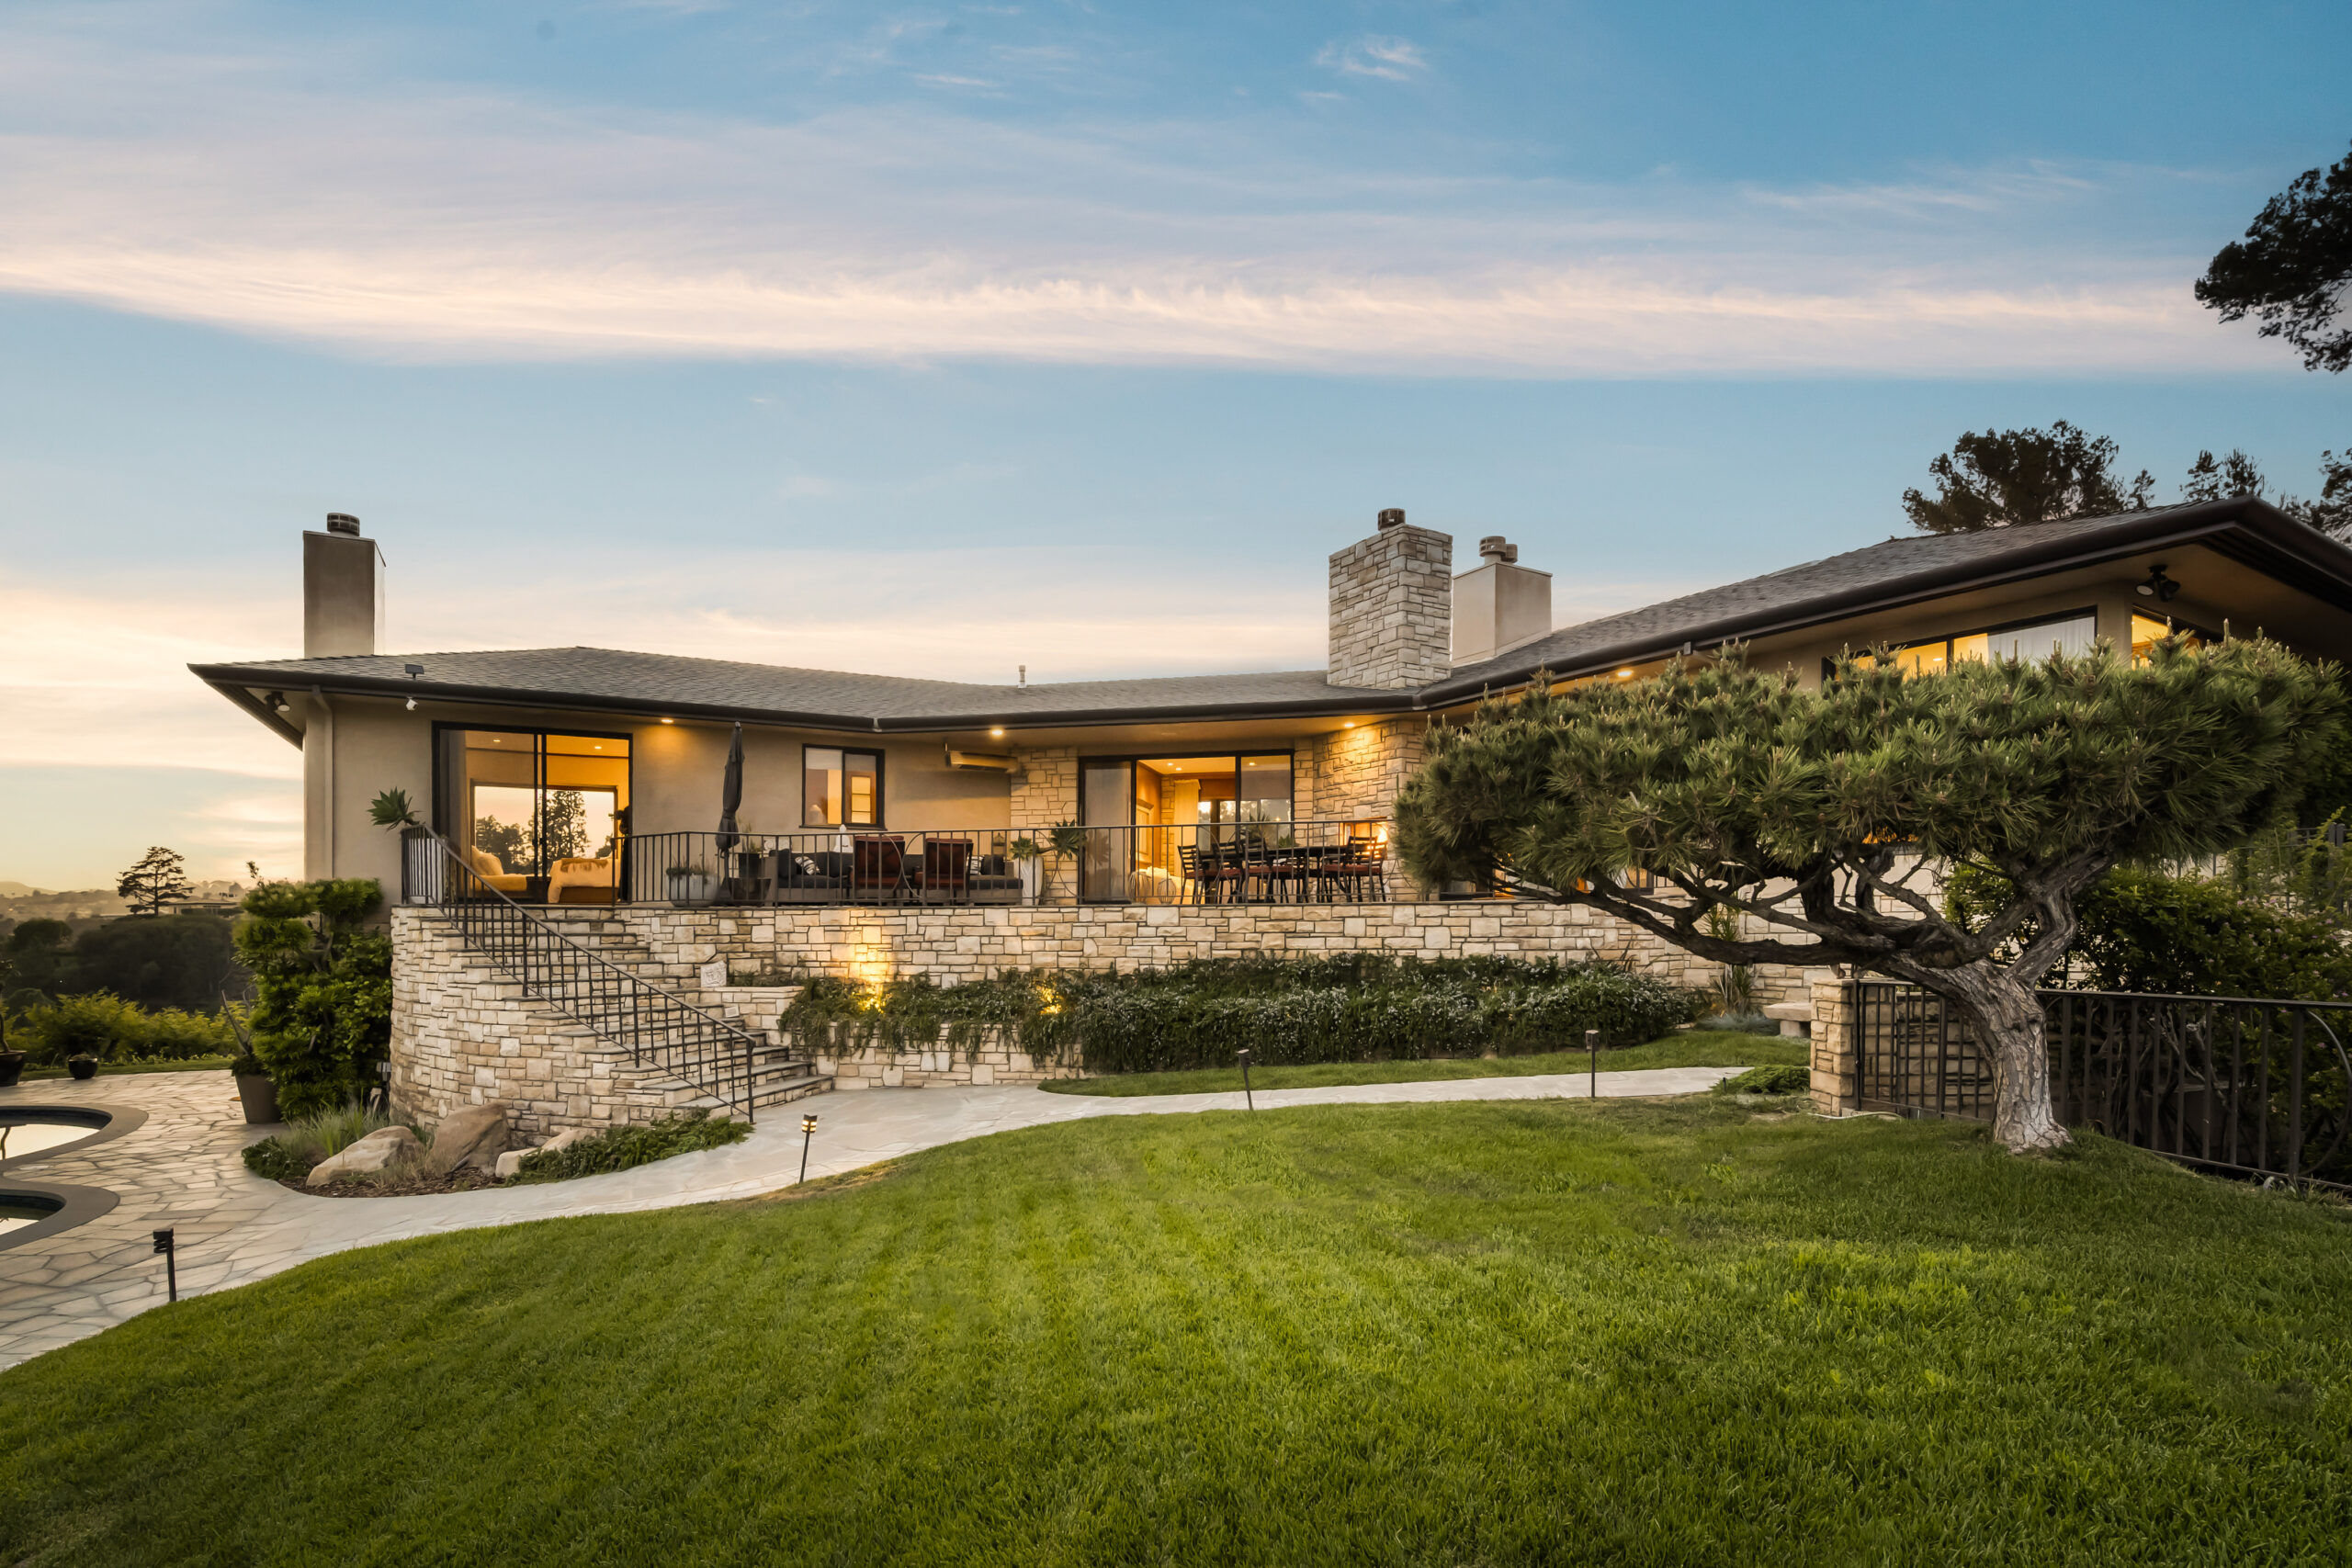
This is an incredibly rare modernist estate by Paul R. Williams. Largely known for his traditional residences, this retreat is one of only two contemporary-style constructions. It has five bedrooms and six bathrooms, and is located on one of the quietest streets in Beverly Hills. Priced at $17,995,000, 1131 Miradero Road, Beverly Hills, is listed by Gary Gold with Forward One Real Estate.
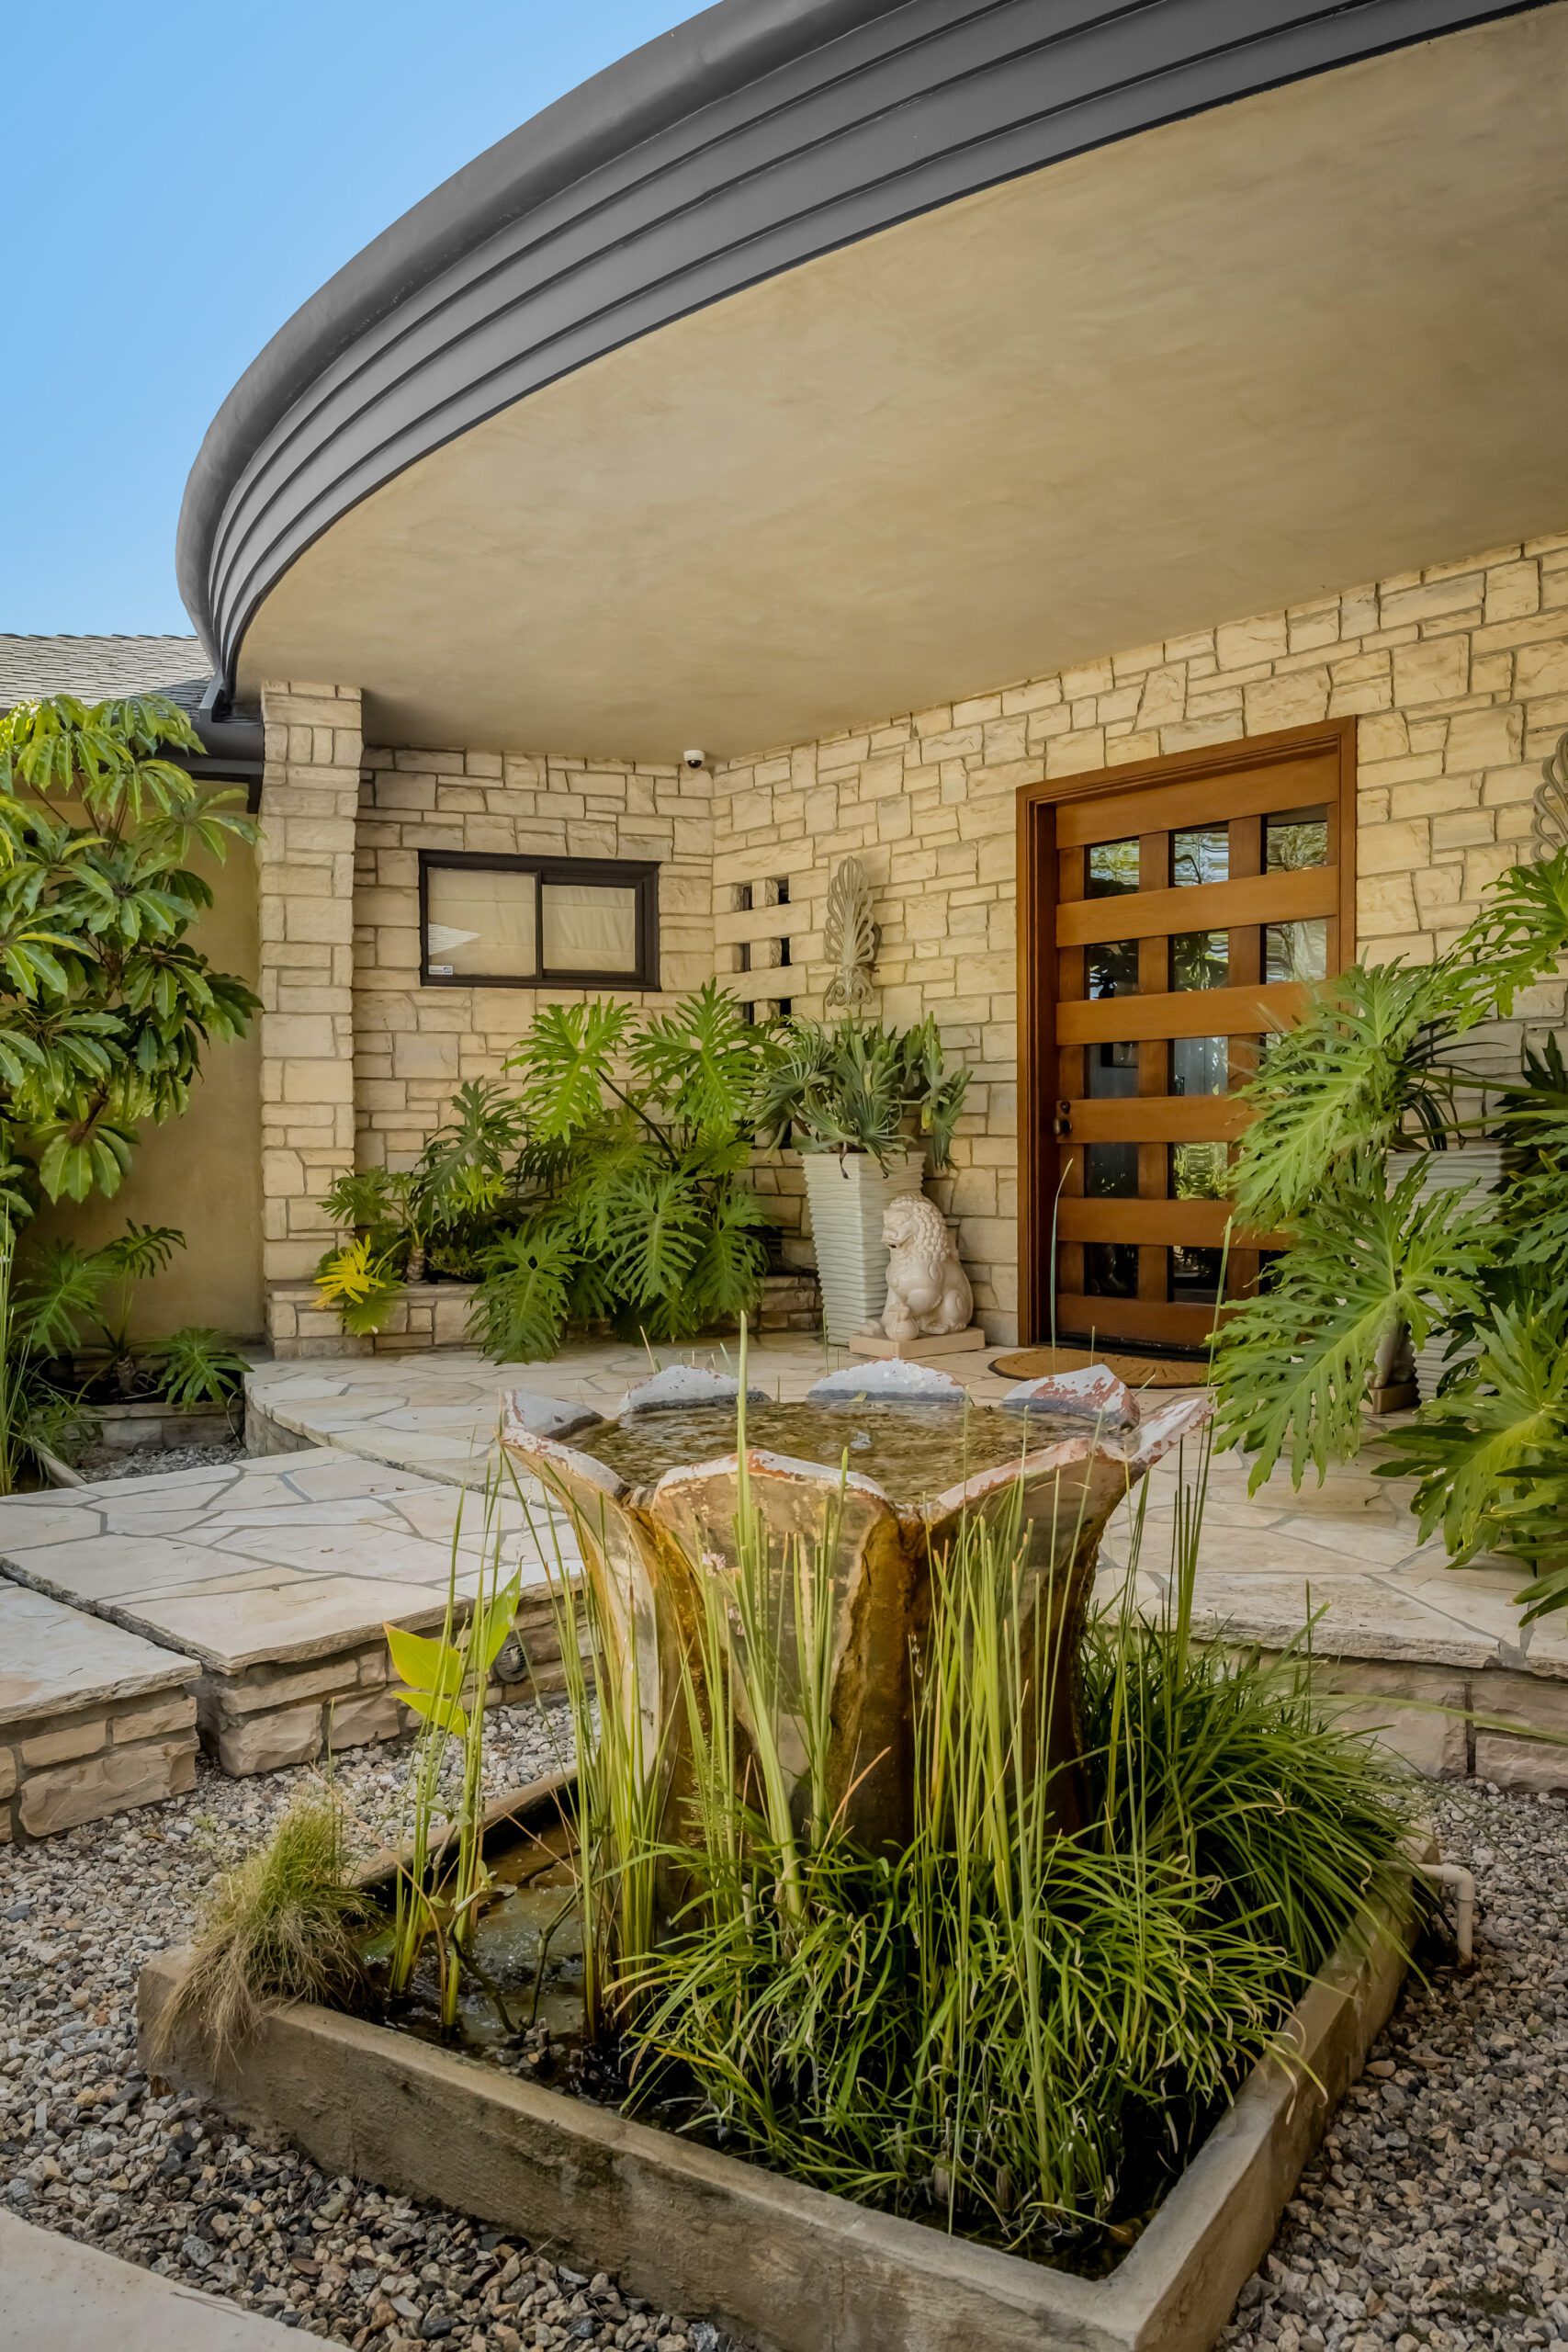
Of the two modernist residences designed by Paul R. Williams, one was his personal home, and the other was this property. The estate has only ever had two owners in its 70-year history, and it is now searching for its third. The history of the home is well-documented, and the current owner has saved the 1955 Architectural Digest feature, a period architectural rendering of the home as originally built, and a large-format aerial photograph.
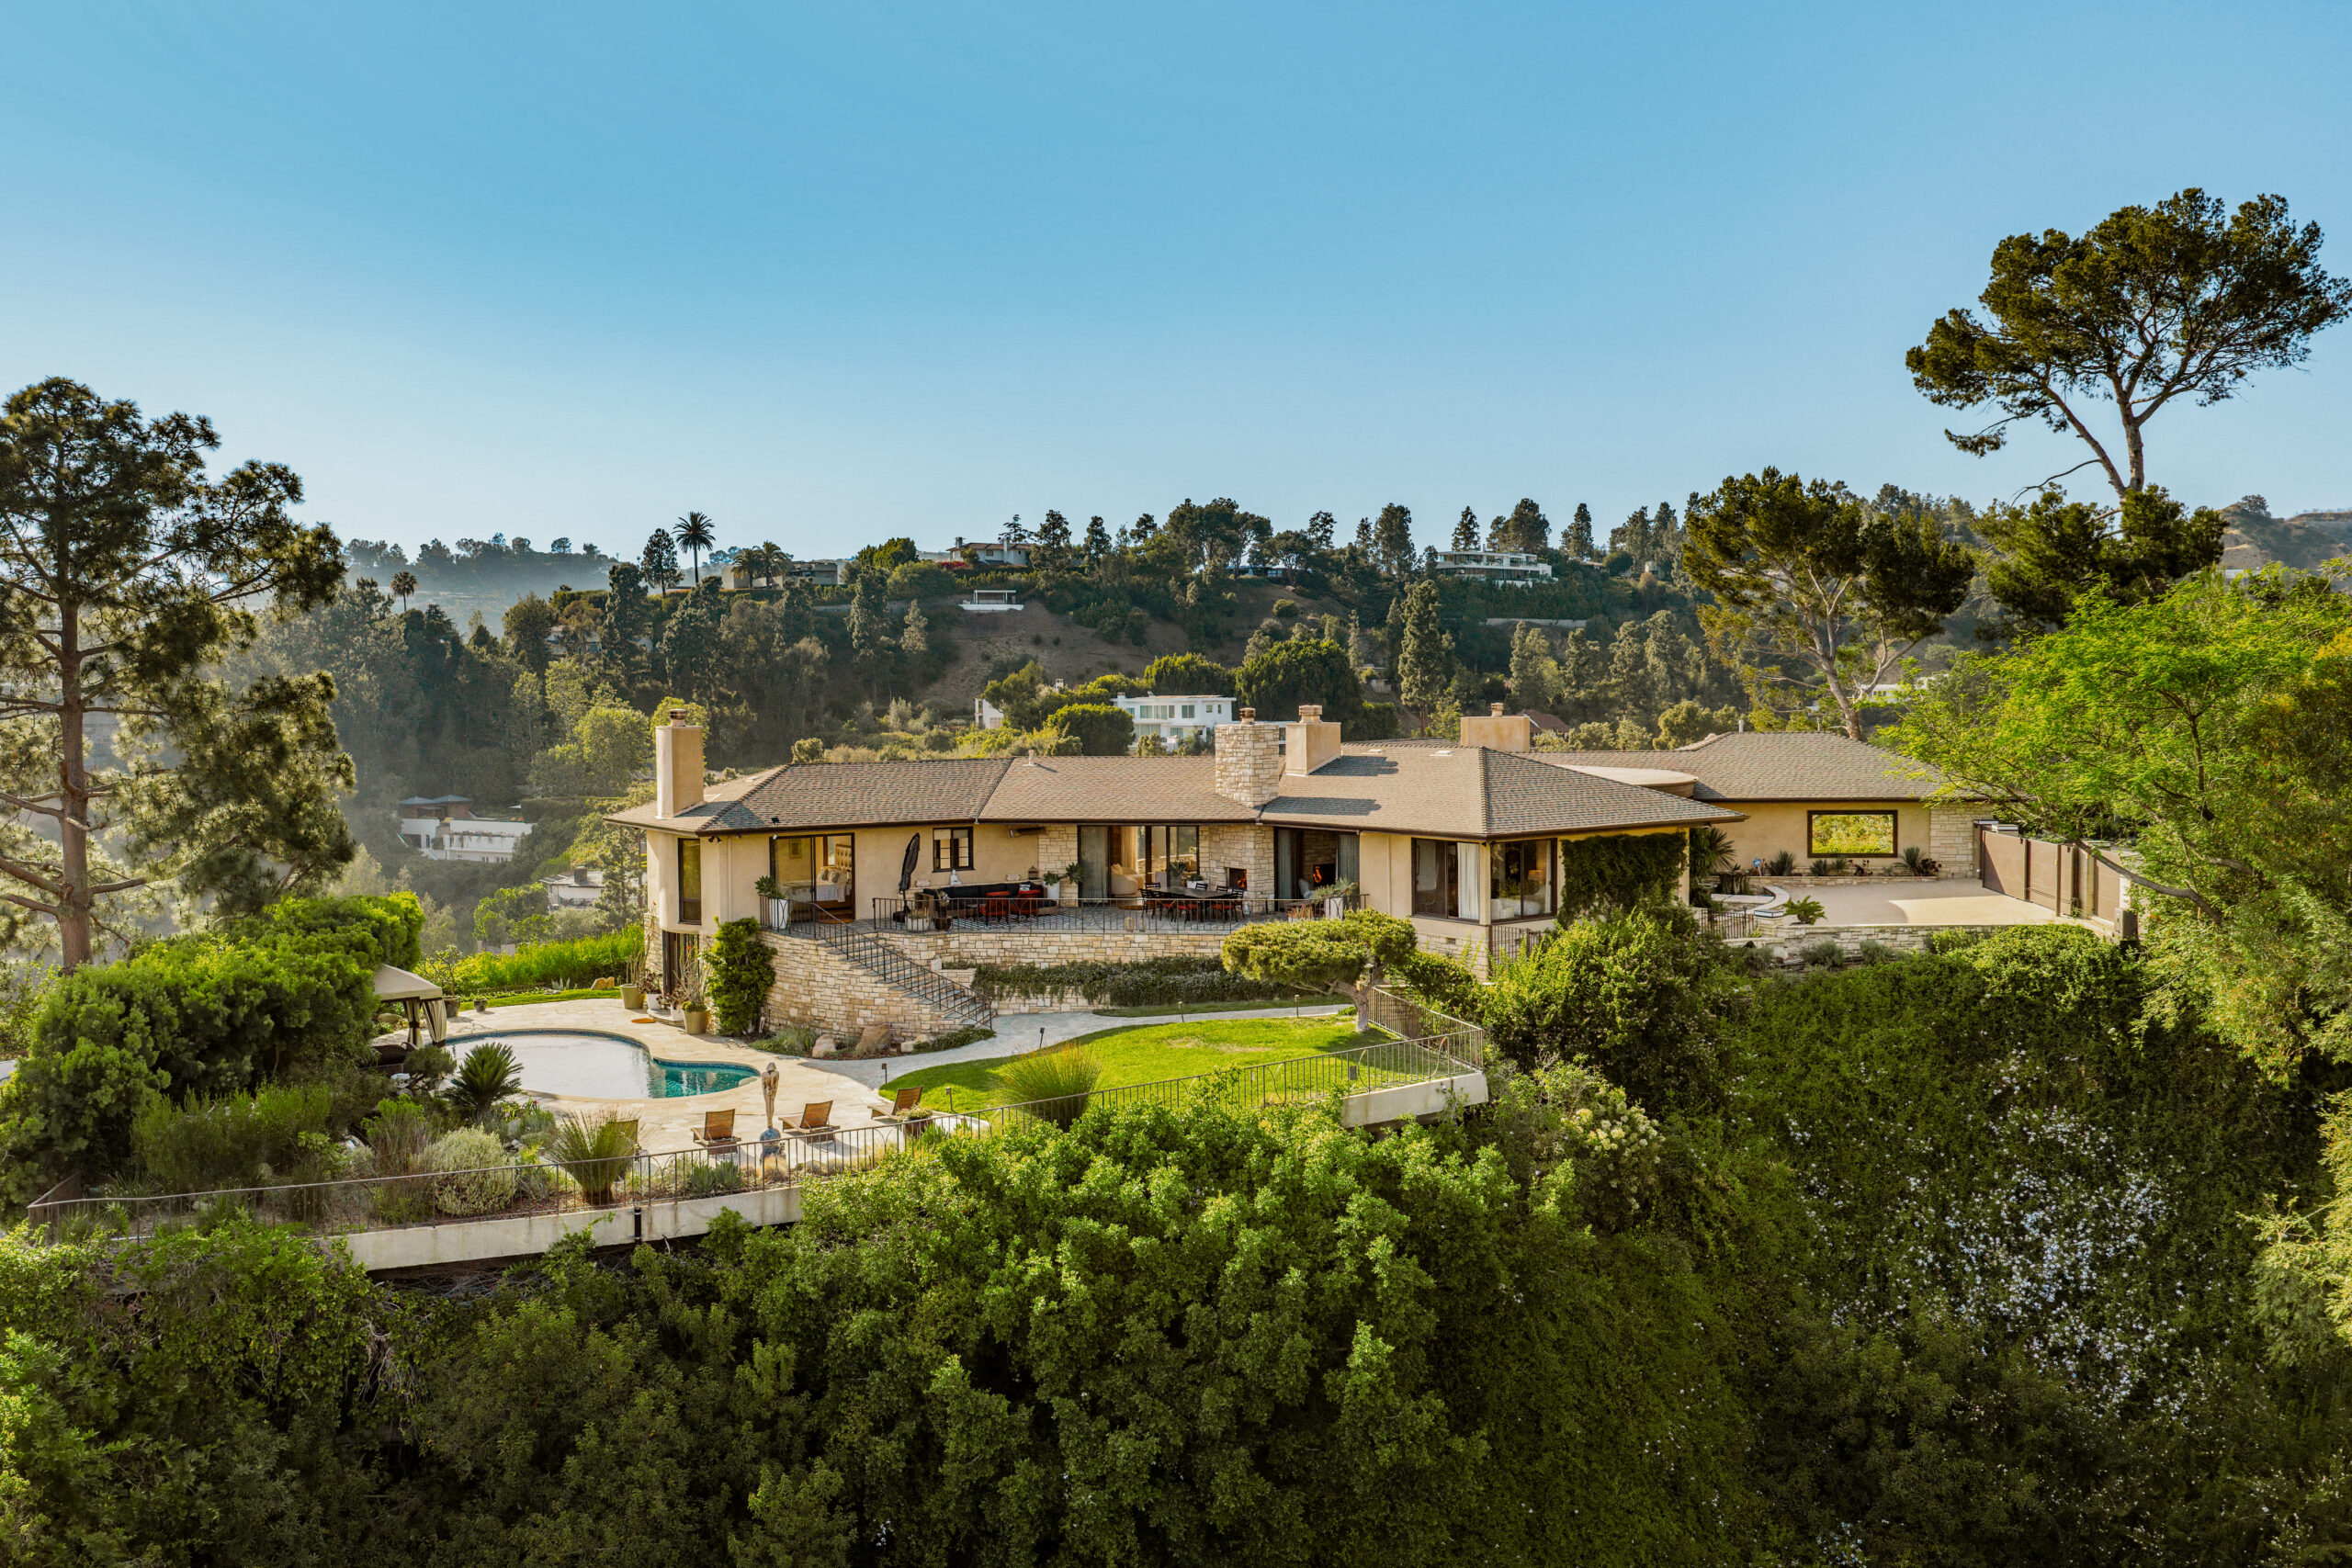
The shape of the home is one of the most unique qualities of the property. It was constructed to mimic the figure of a bird, with the oval dining room in the center of the home and two wings extending from the sides. Perched above Beverly Hills, the architectural masterpiece sits on a 1.33-acre lot overlooking the entire city.
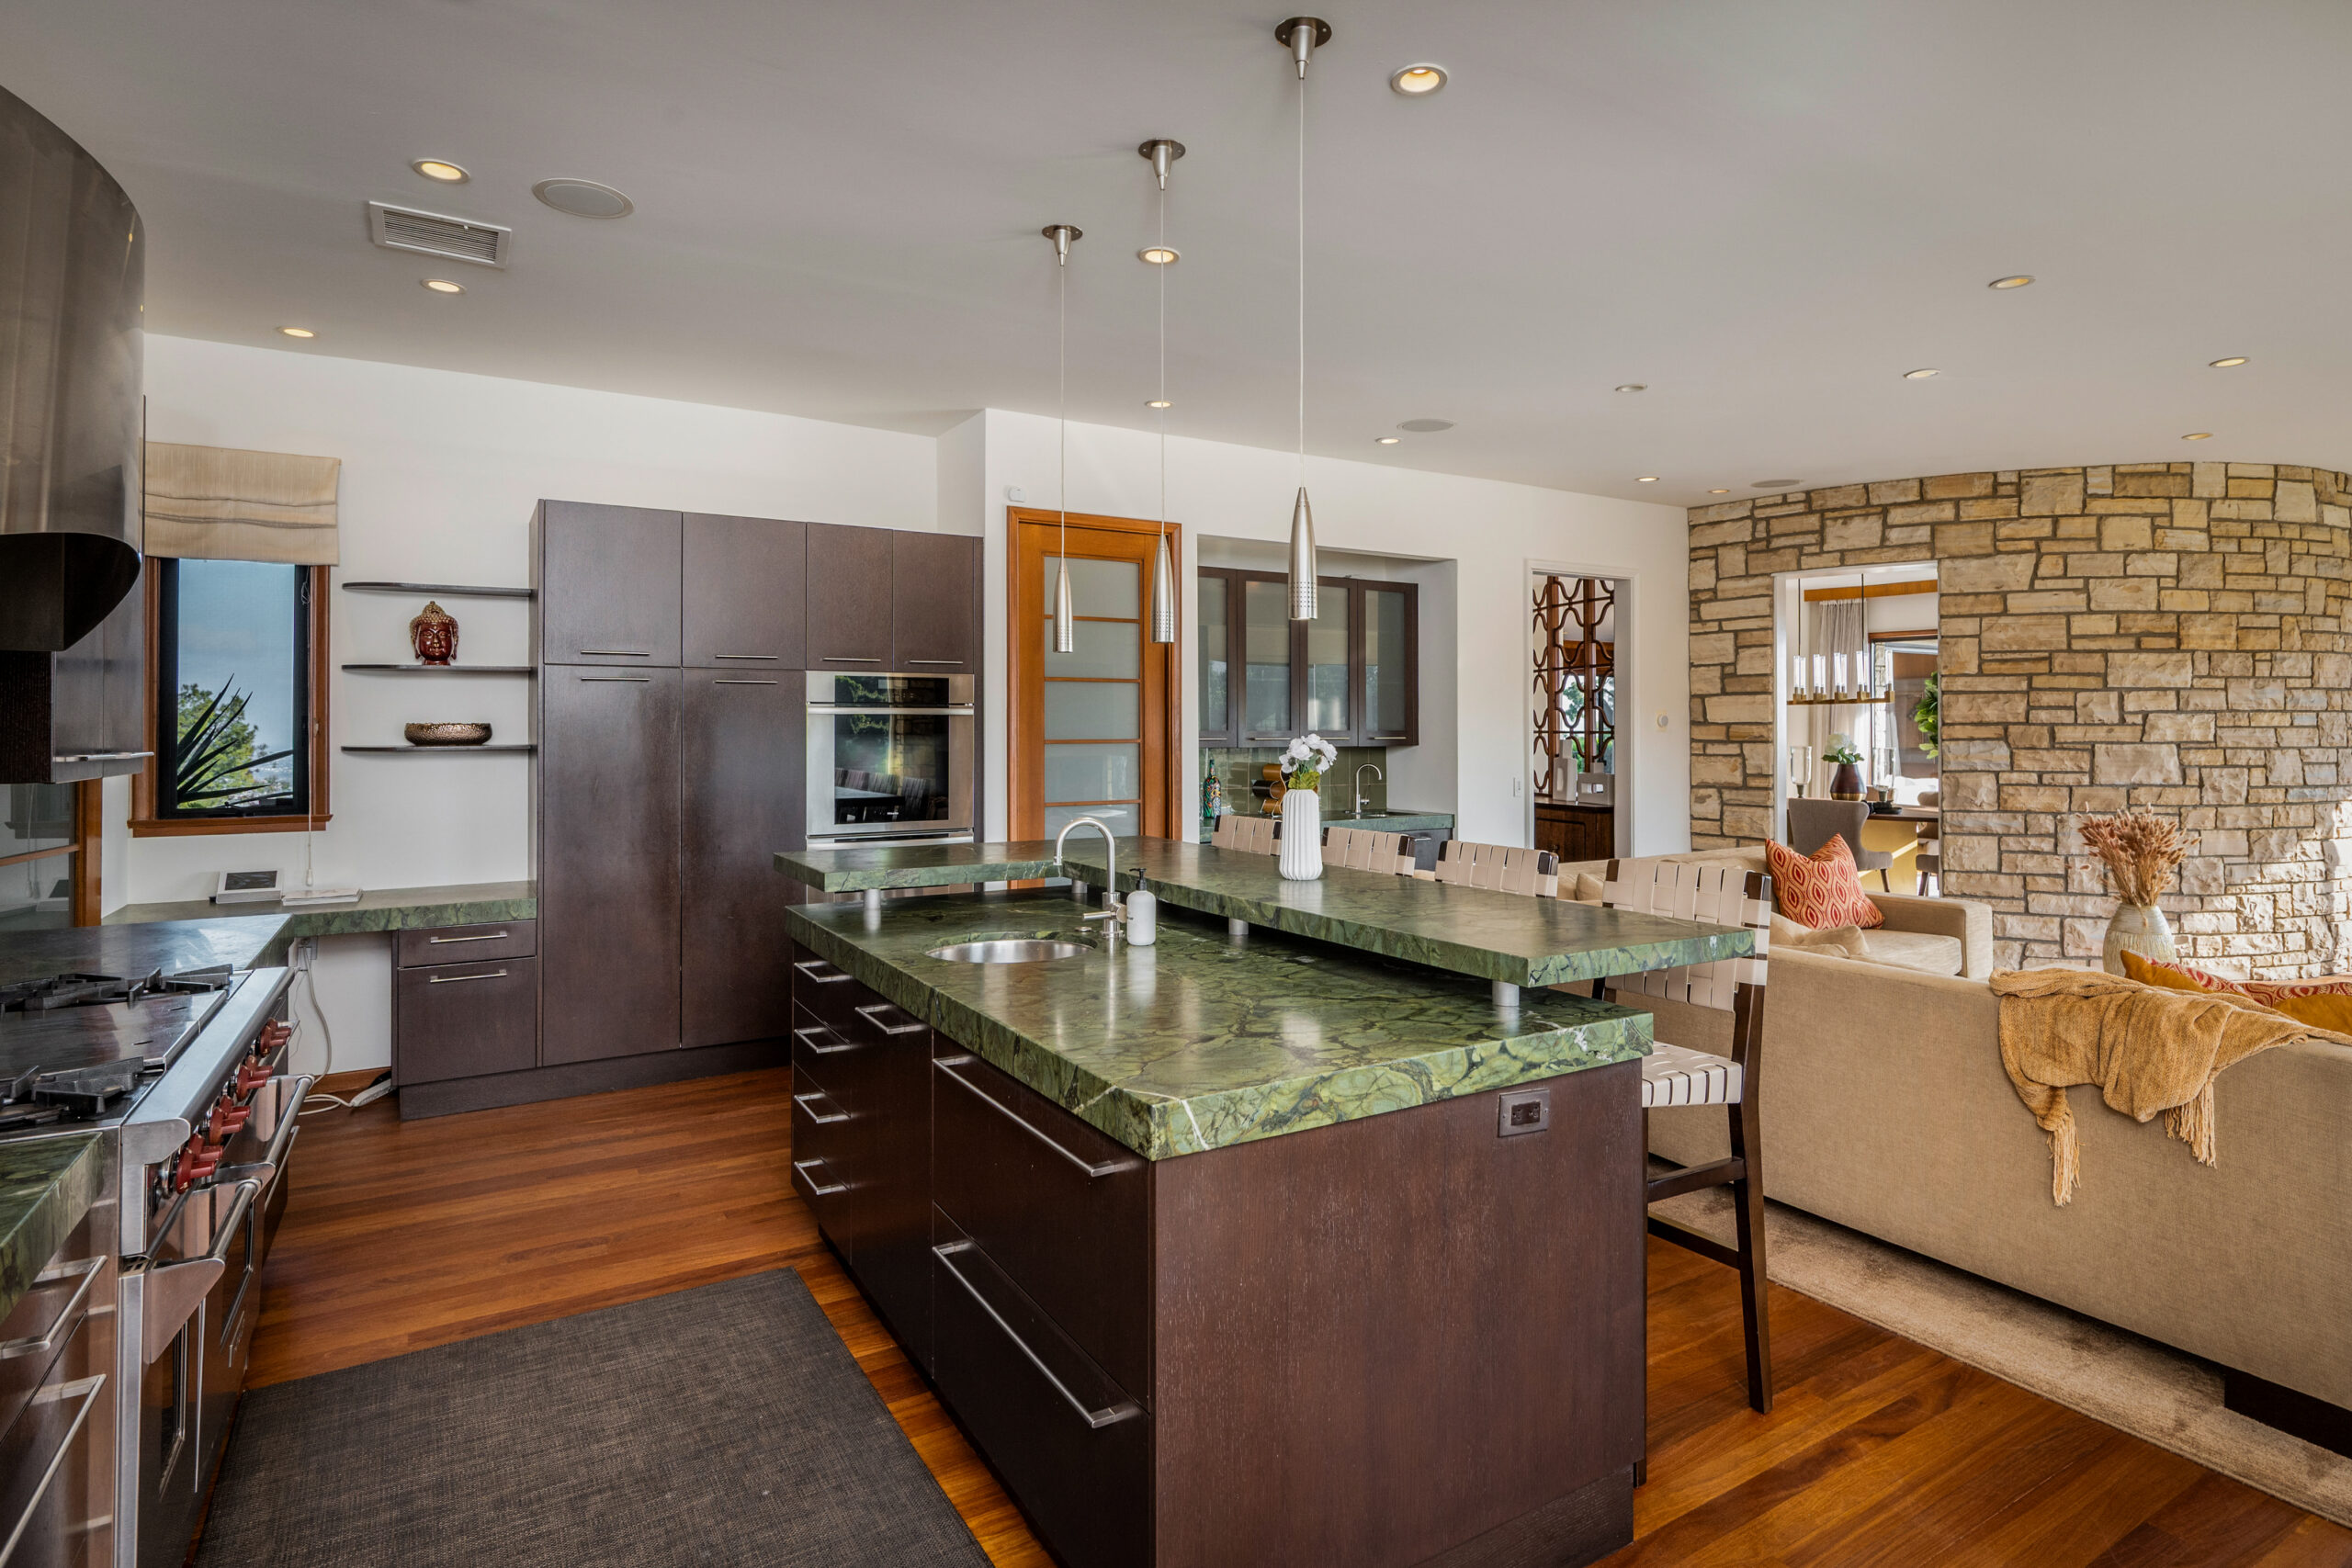
While the home has been expanded since its original construction, owner Gary Bart ensured that all additions adhered to Williams’ original vision. He worked off of the original architectural plans to turn the previous kitchen and maid’s room into an open kitchen and family room. The goal was for the renovations to blend seamlessly with the existing architecture.
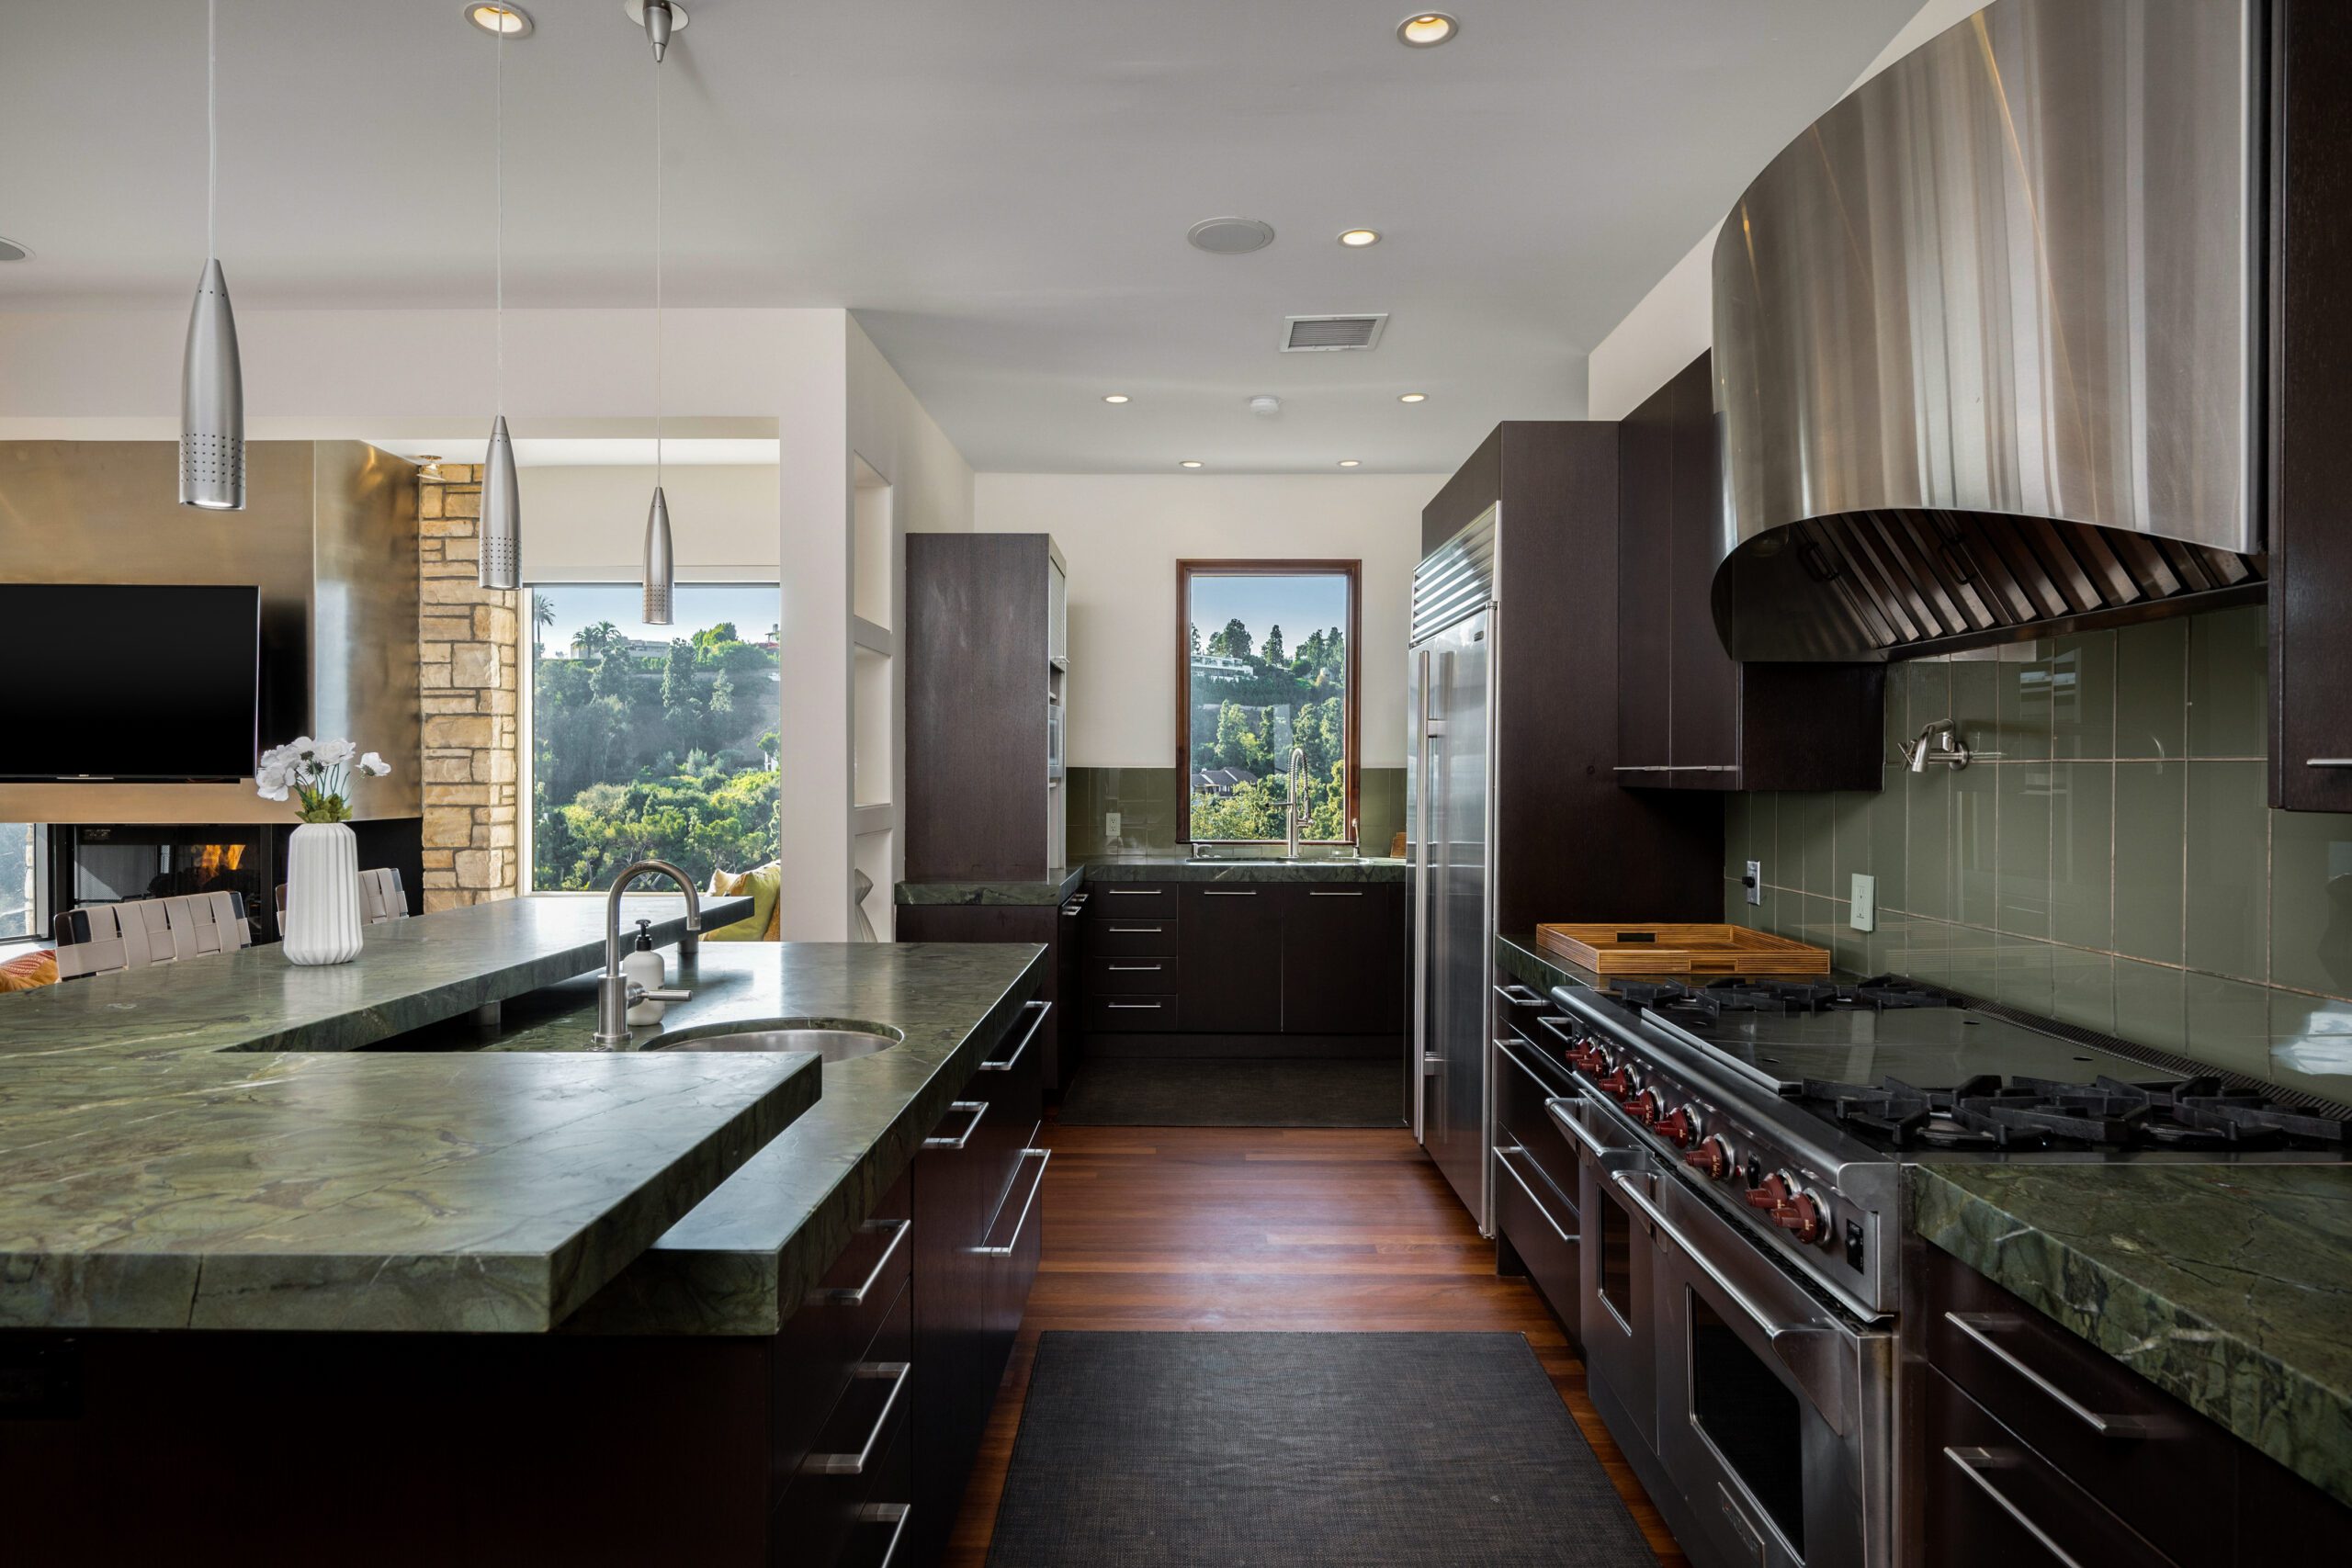
Original materials and textiles have also been carefully combined with modern upgrades. The chef’s kitchen is complete with Wolf and Sub-Zero appliances as well as a custom wet bar and wine fridge. Rich espresso cabinetry and a sleek vent hood create a refined aesthetic, while the muted tile backsplash adds warmth and depth.
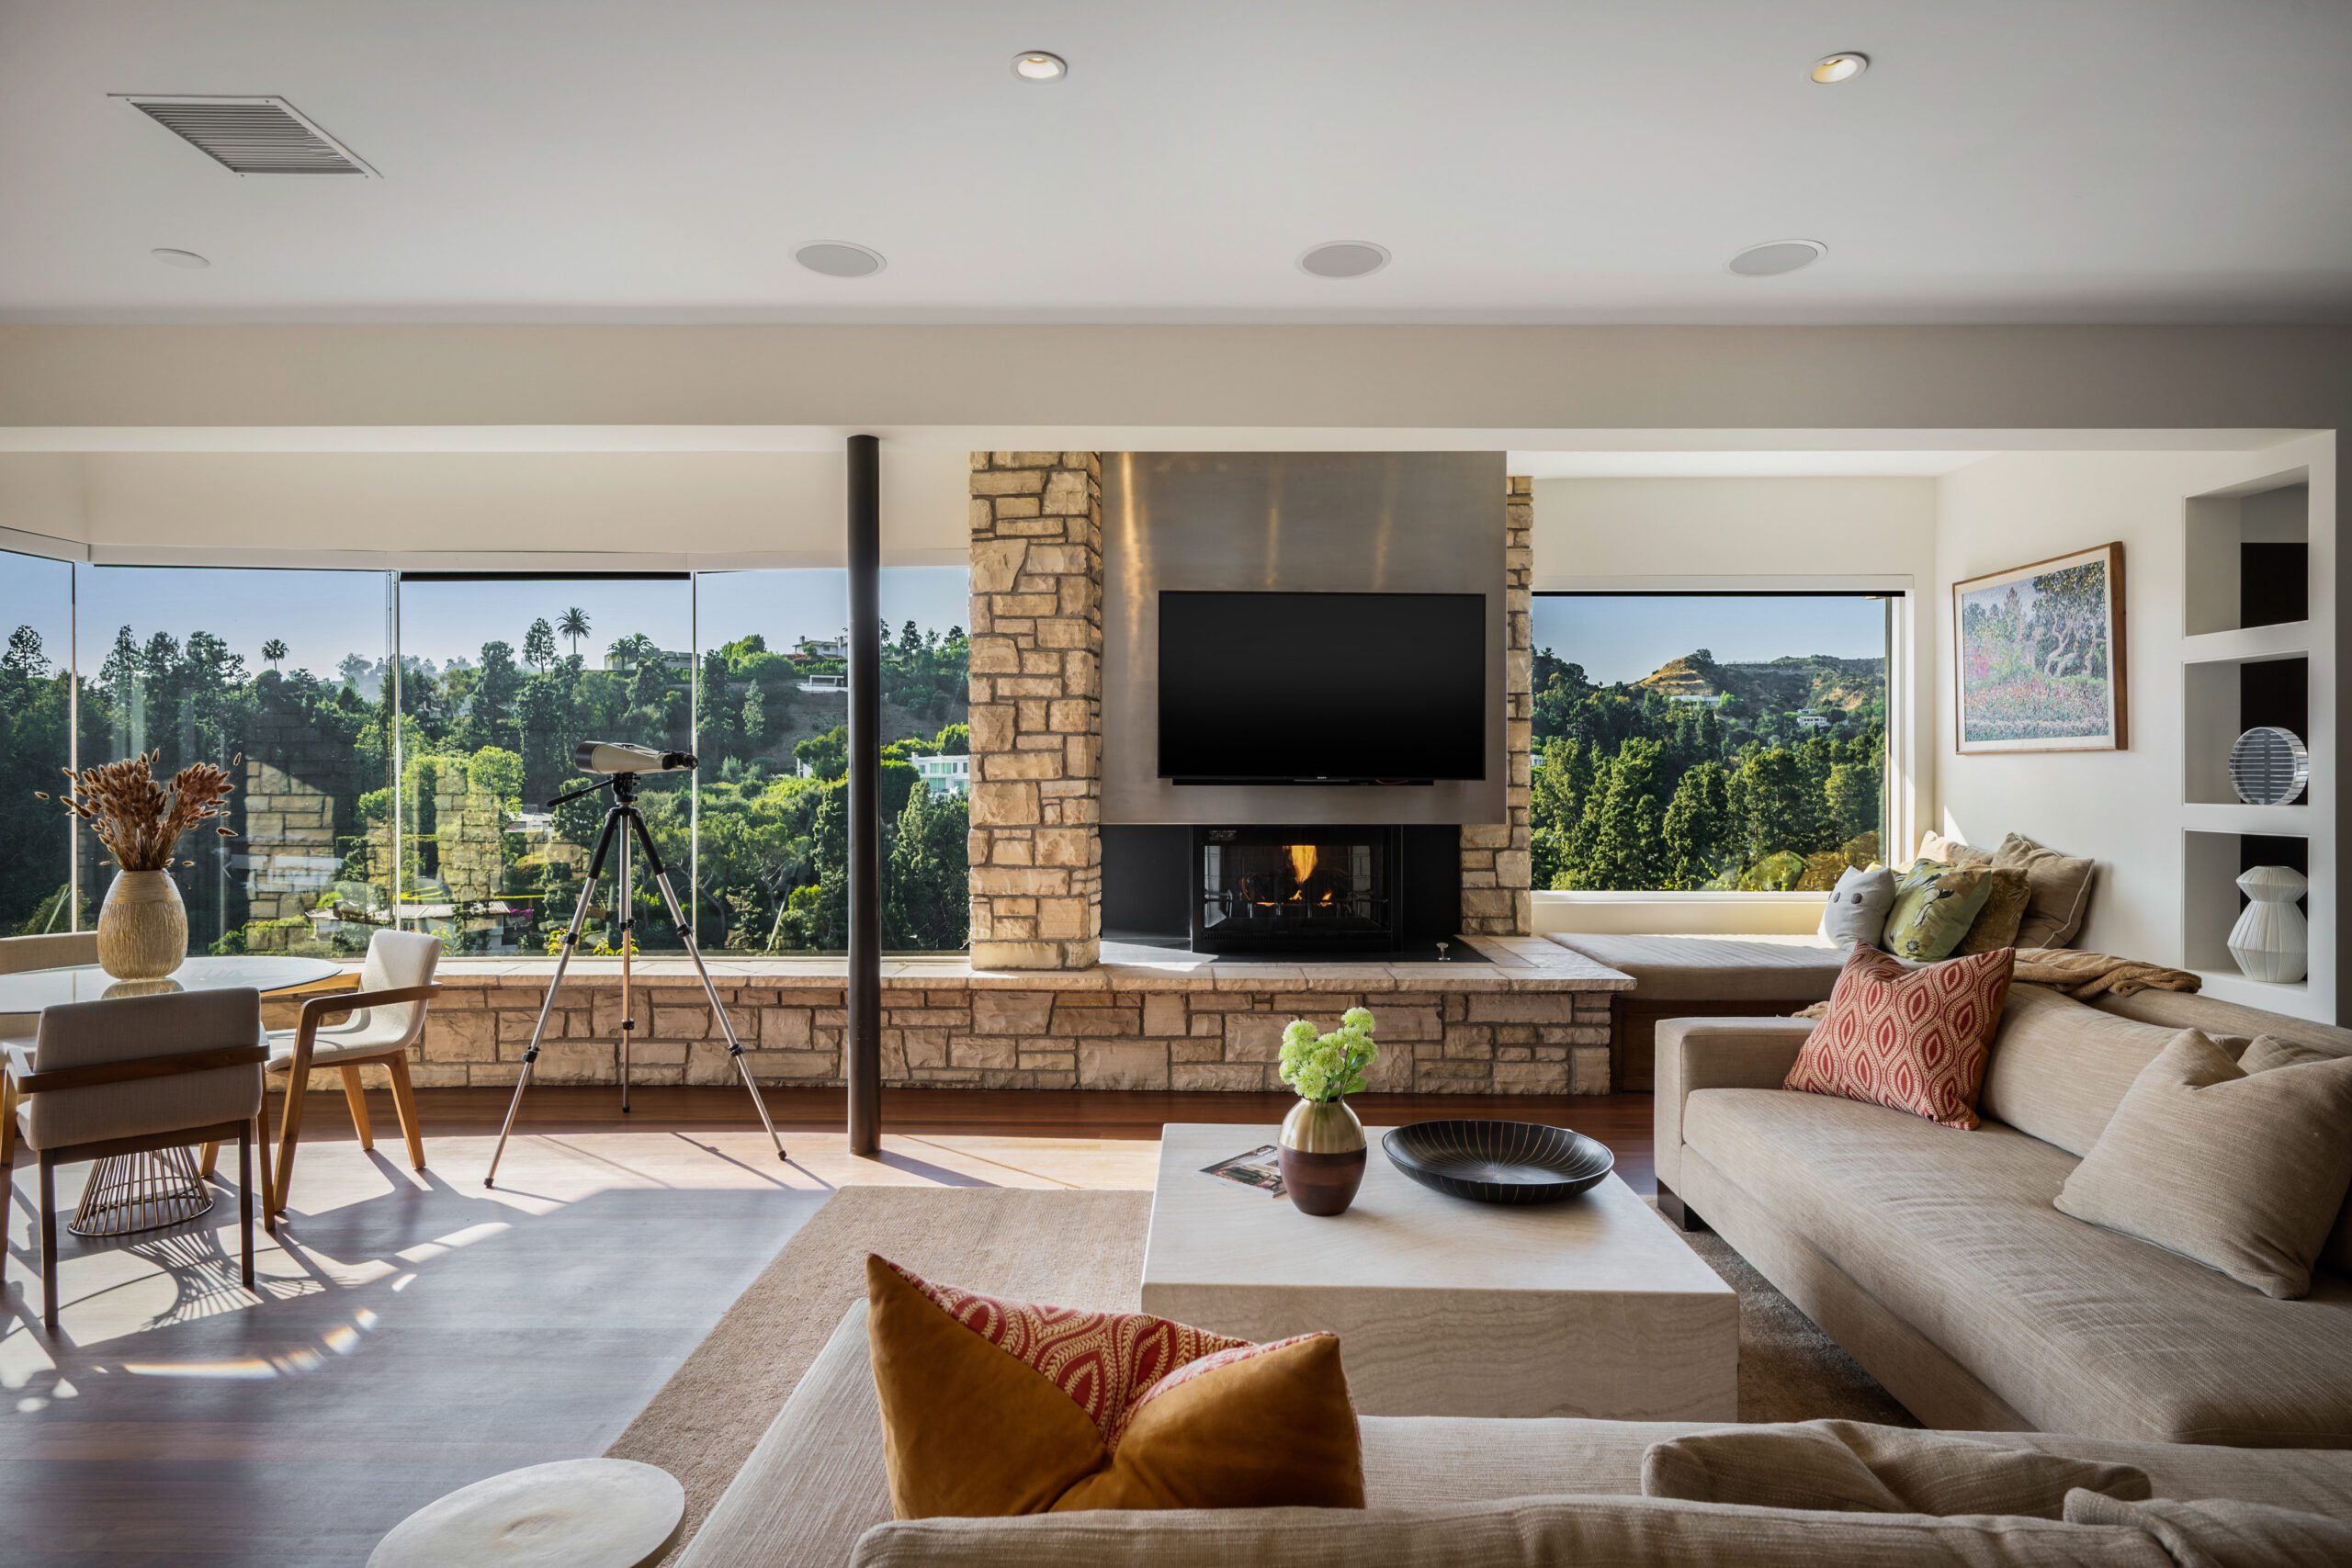
The living room showcases expansive floor-to-ceiling windows that frame panoramic hillside views and flood the interior with natural light. A dramatic floor-to-ceiling stone fireplace serves as the room’s focal point, complemented by a sleek metal surround and integrated hearth. Rich hardwood flooring, clean lines, and an open-concept layout create a seamless flow.
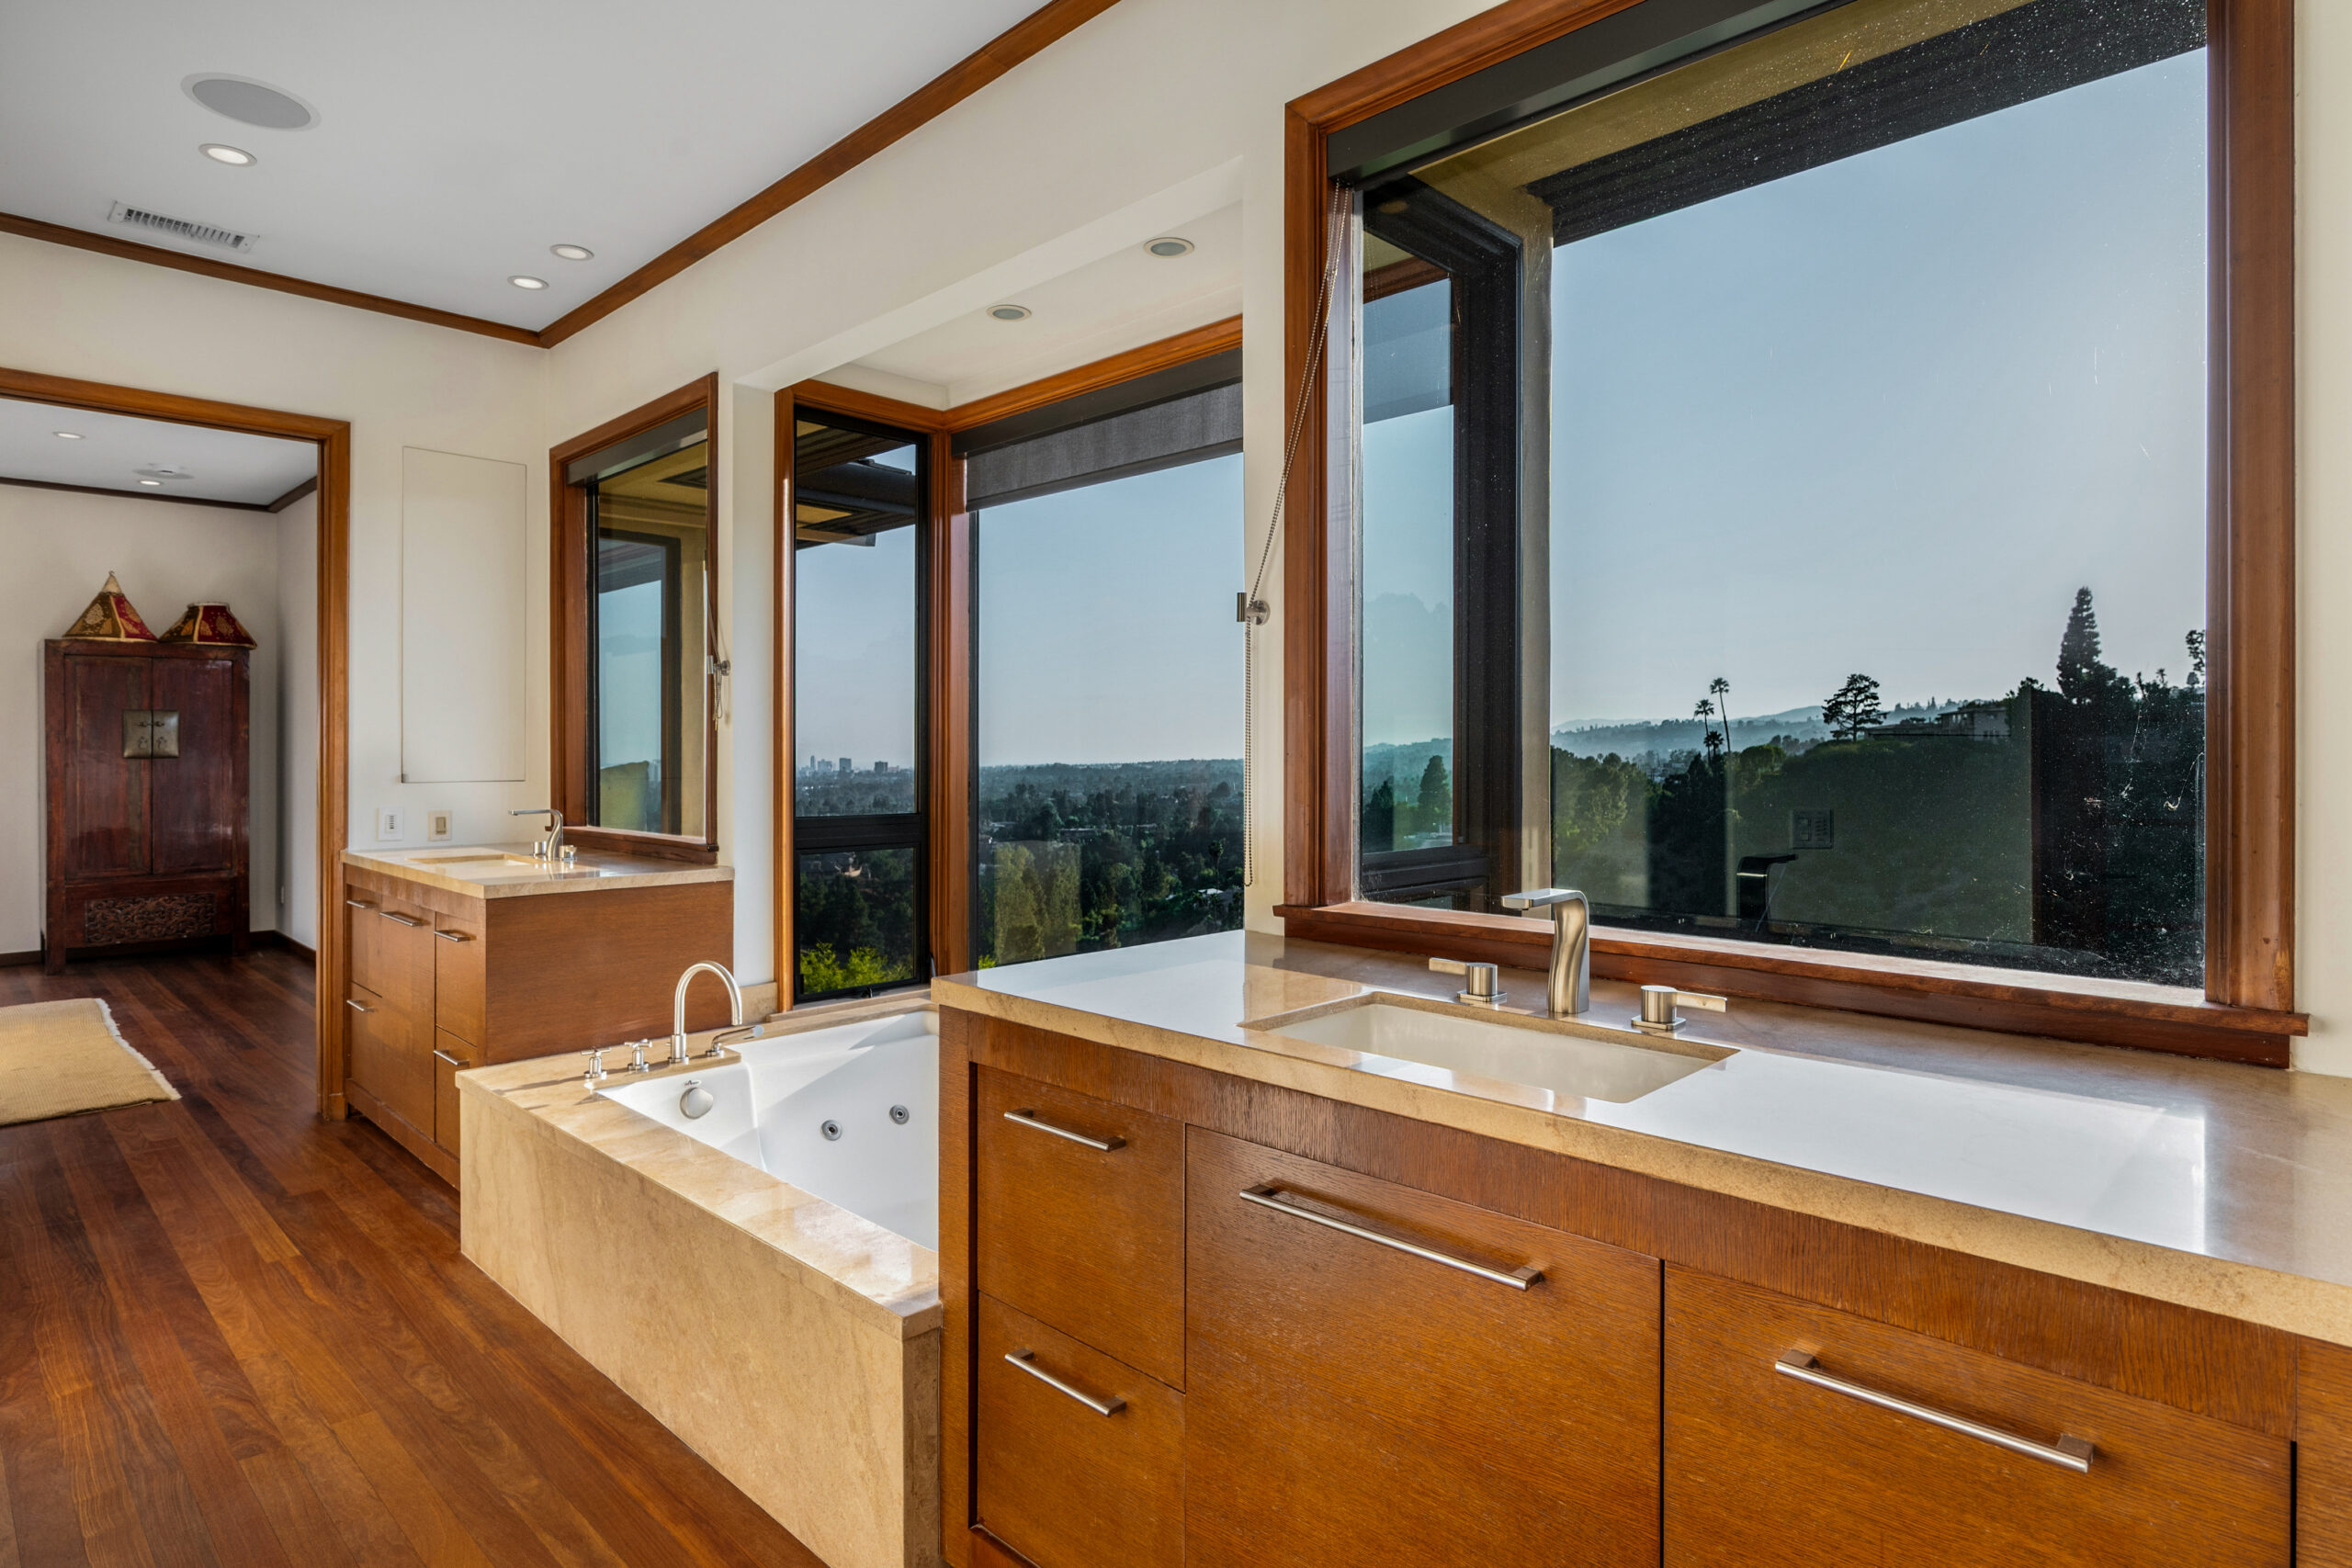
The master suite has a spa-inspired bathroom with French limestone and a double shower. A deep soaking tub is positioned to maximize the scenic views, while the expansive vanity features stone countertops, warm wood cabinetry, and polished chrome fixtures.
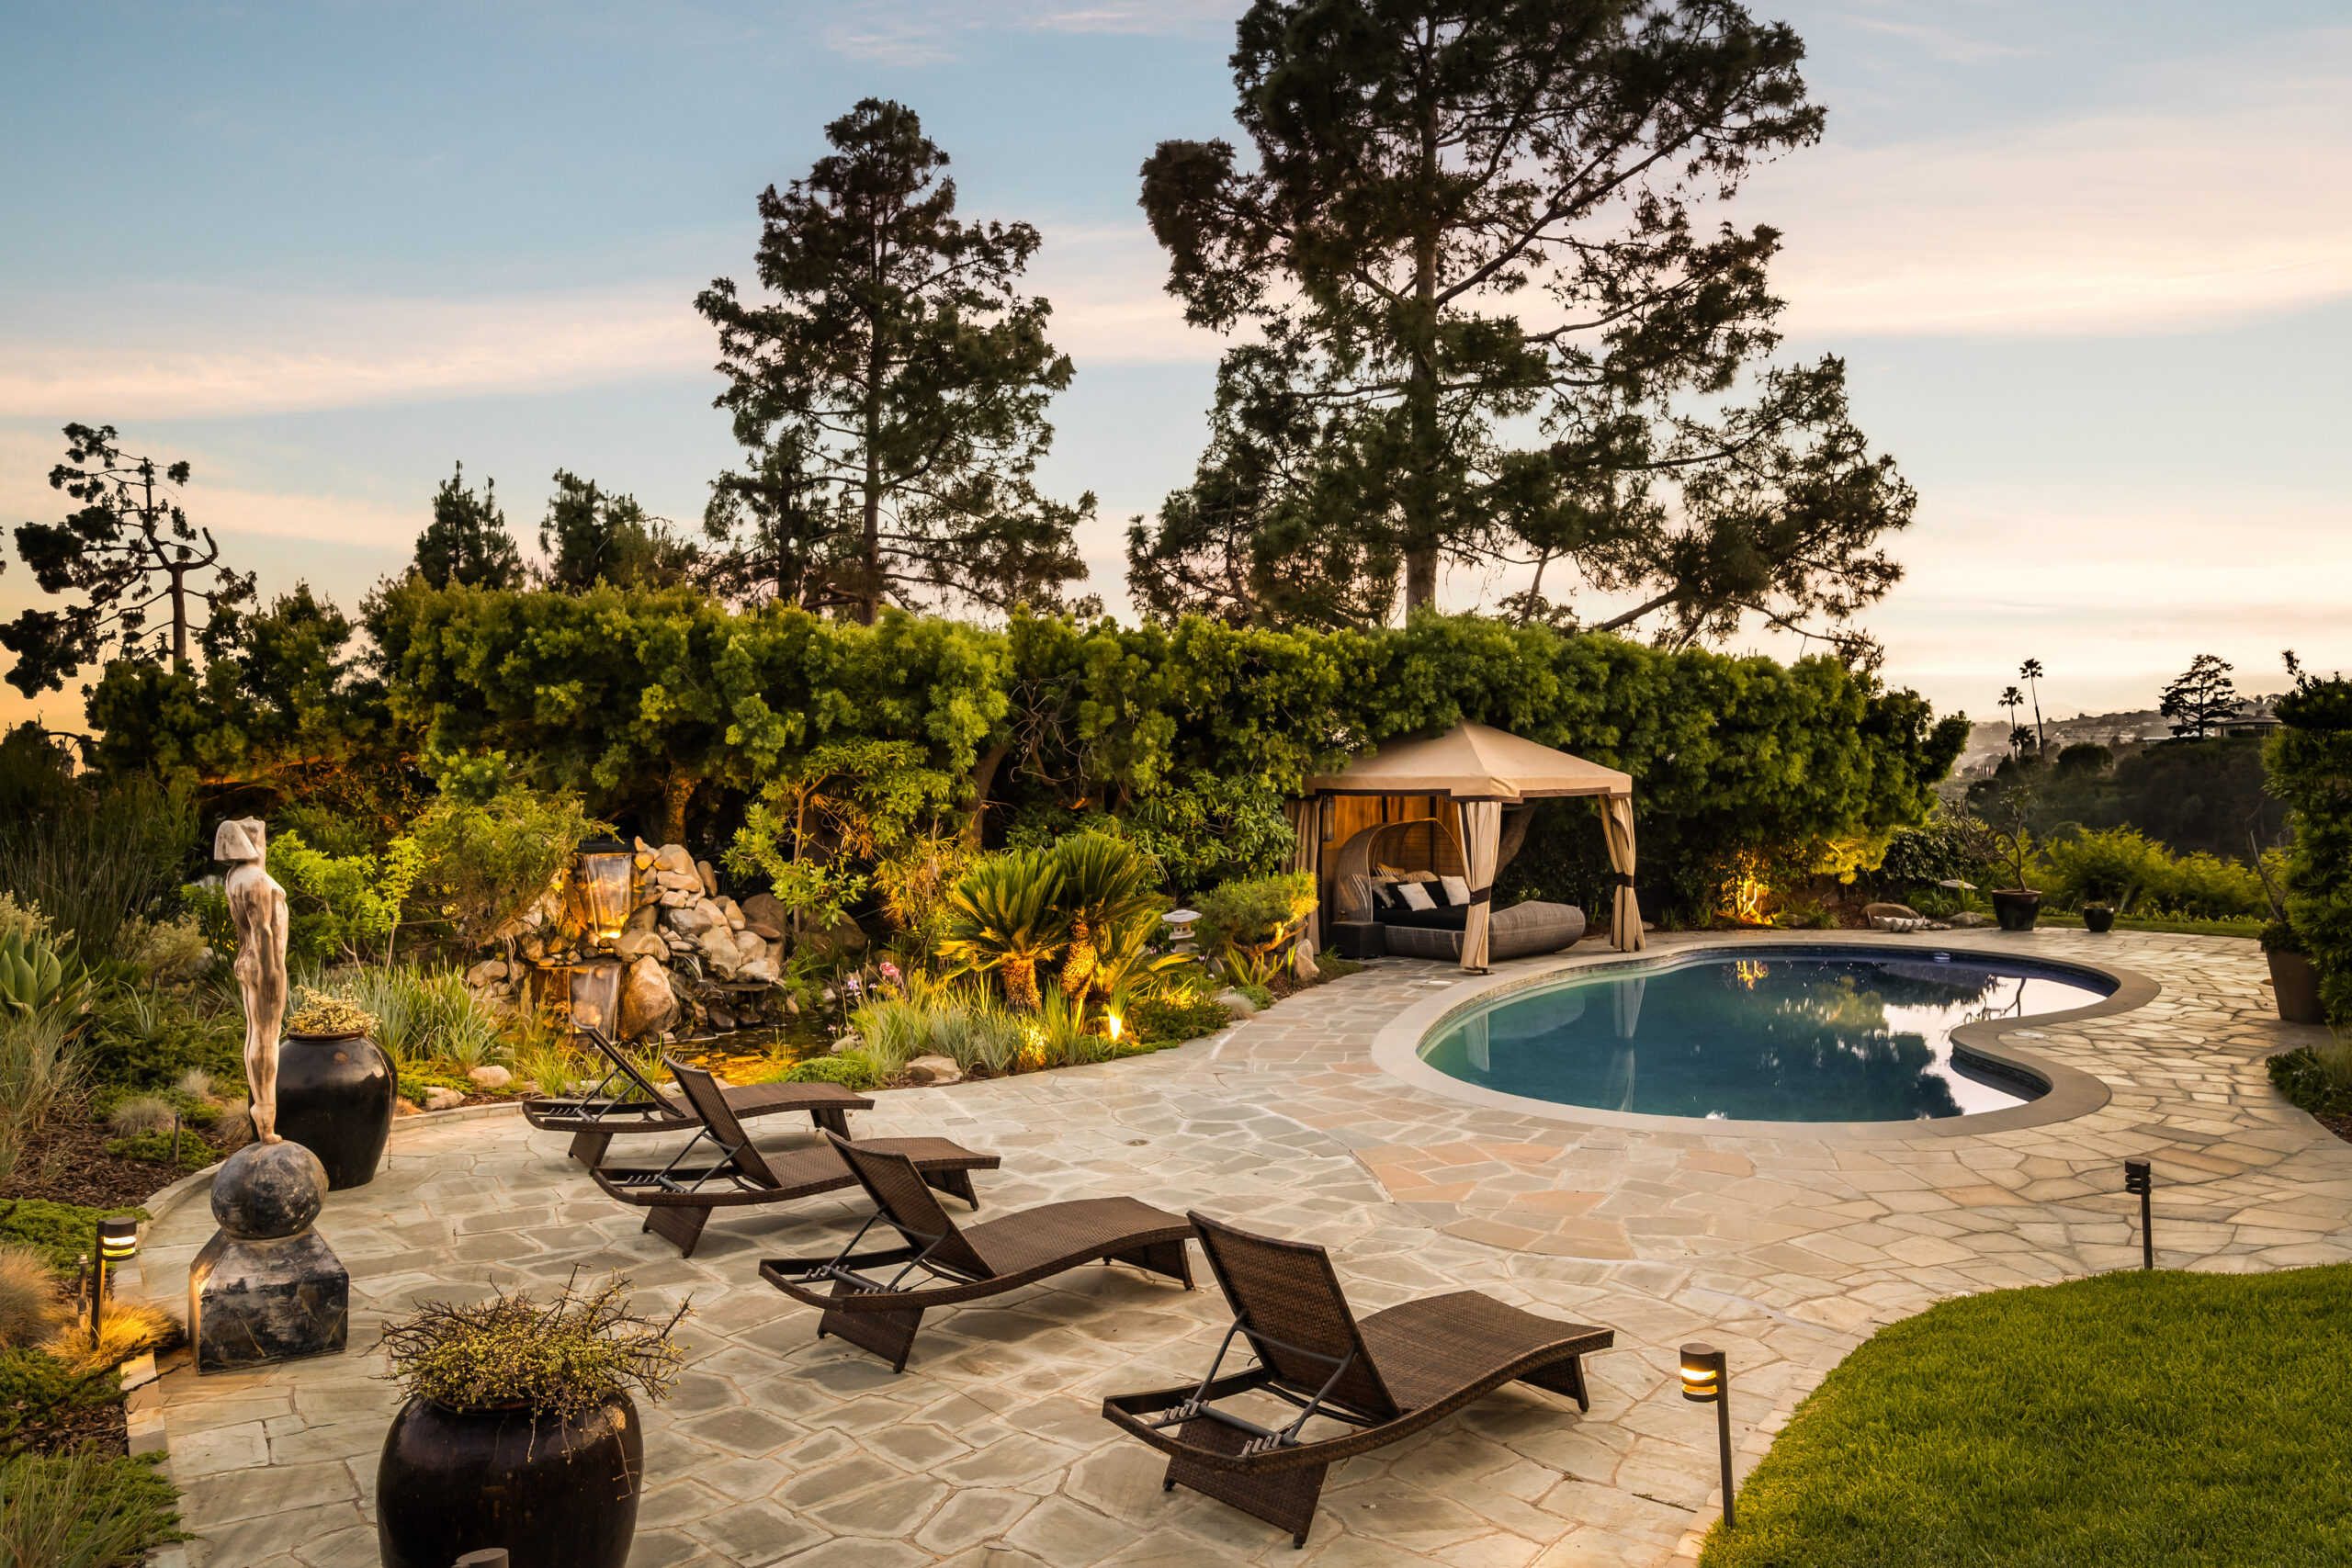
Multiple terraces extend to a spacious, professionally landscaped backyard designed for privacy while capturing expansive city and ocean views. The outdoor amenities include a resort-style pool, covered cabana, sun loungers, shaded seating, an outdoor dining area, and a built-in barbecue. The home is steeped in history while also being perfectly optimized for modern living.
Listing: 1131 Miradero Road, Beverly Hills, CA 90210 [Forward One Real Estate]