
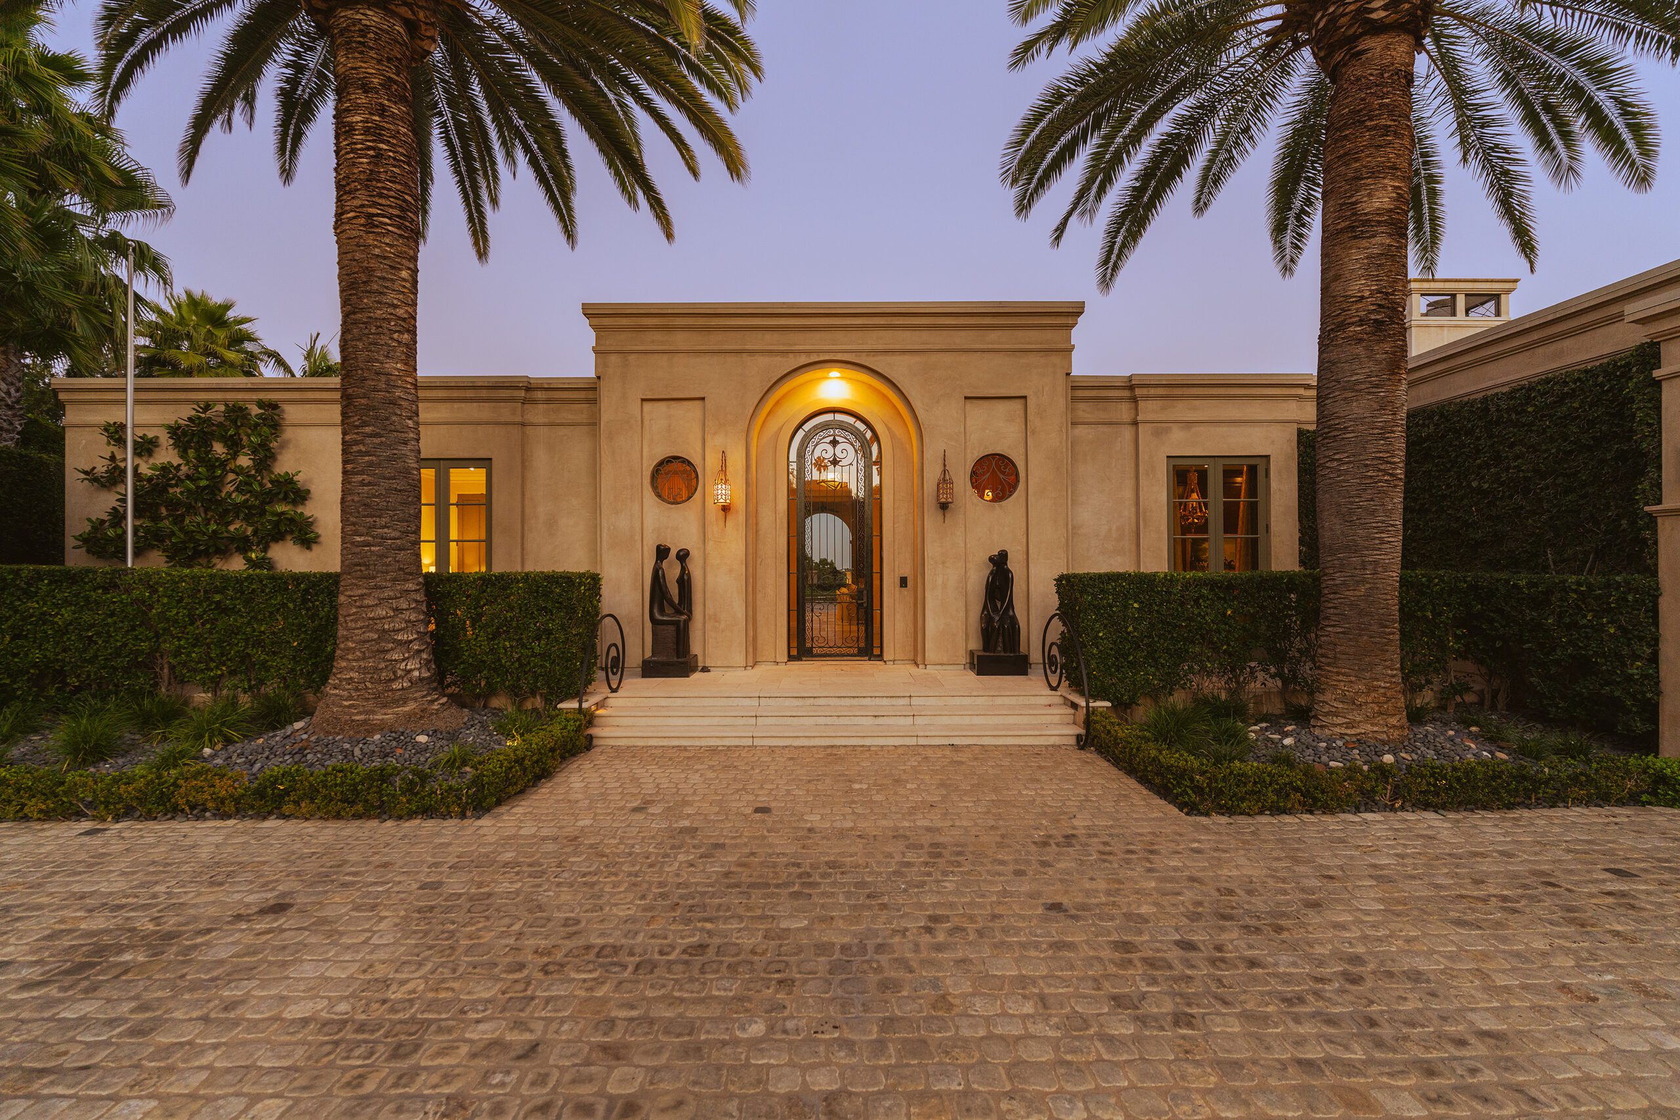
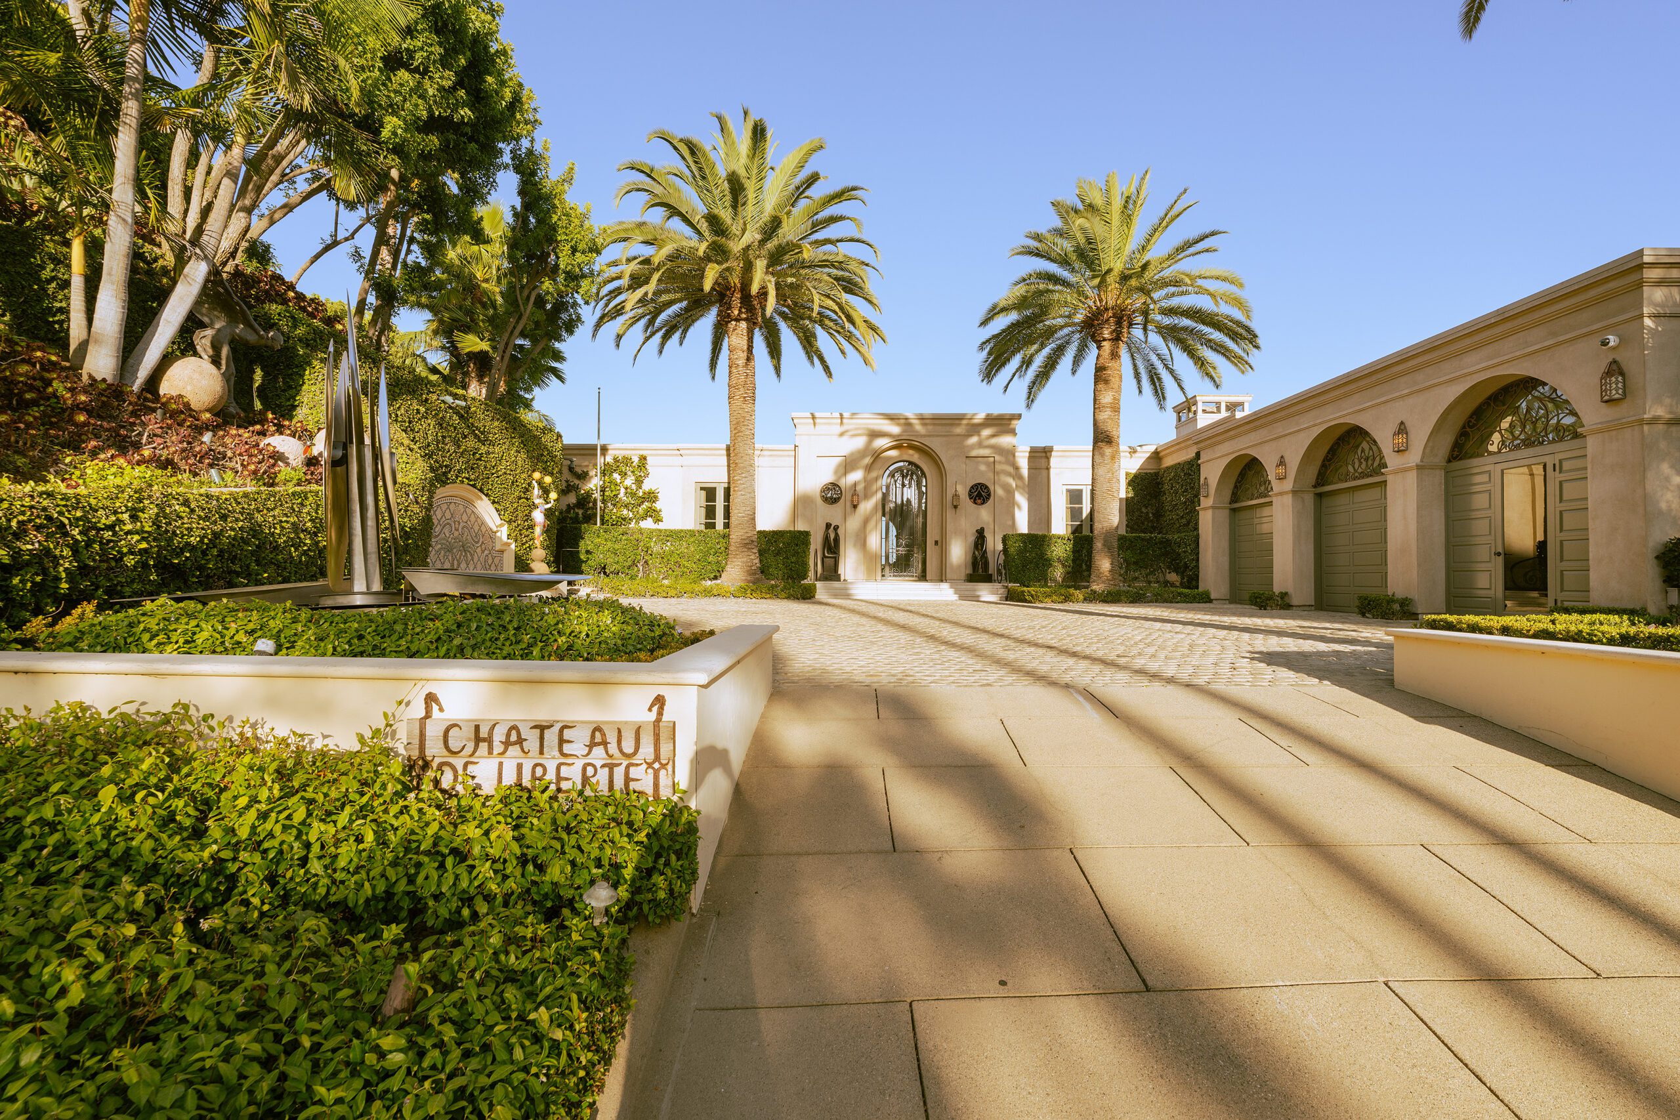
This Tuscan villa in Beverly Hills is much more than a stunning manor. Chateau de Liberté is philanthropist Glorya Kaufman’s love letter to Los Angeles. The home offers four bedrooms and seven bathrooms, along with a detached one-bedroom guest house. Sale proceeds are designated for the Glorya Kaufman Foundation, extending the charity work of its late owner. Priced at $25,000,000, 1140 Laurel Way, Beverly Hills, is listed by Kelly deLaat and Rachel Rosten at Douglas Elliman.
In August 2025, renowned philanthropist Glorya Kaufman died at the age of 95. She made several significant donations to Los Angeles, including a $25 million contribution to establish the USC Glorya Kaufman School of Dance and a $20 million gift to the Music Center. Her philanthropy also extended to countless educational institutions, healthcare organizations, and arts facilities throughout Southern California and beyond.
The estate’s name, Chateau de Liberté, reflects a turning point in Kaufman’s life. After the sudden death of her husband Donald Bruce Kaufman in 1983, she sold the family ranch in Mandeville Canyon and established a new home in Beverly Hills. Her husband had co-founded KB Home, the first homebuilding company to be listed on the New York Stock Exchange.
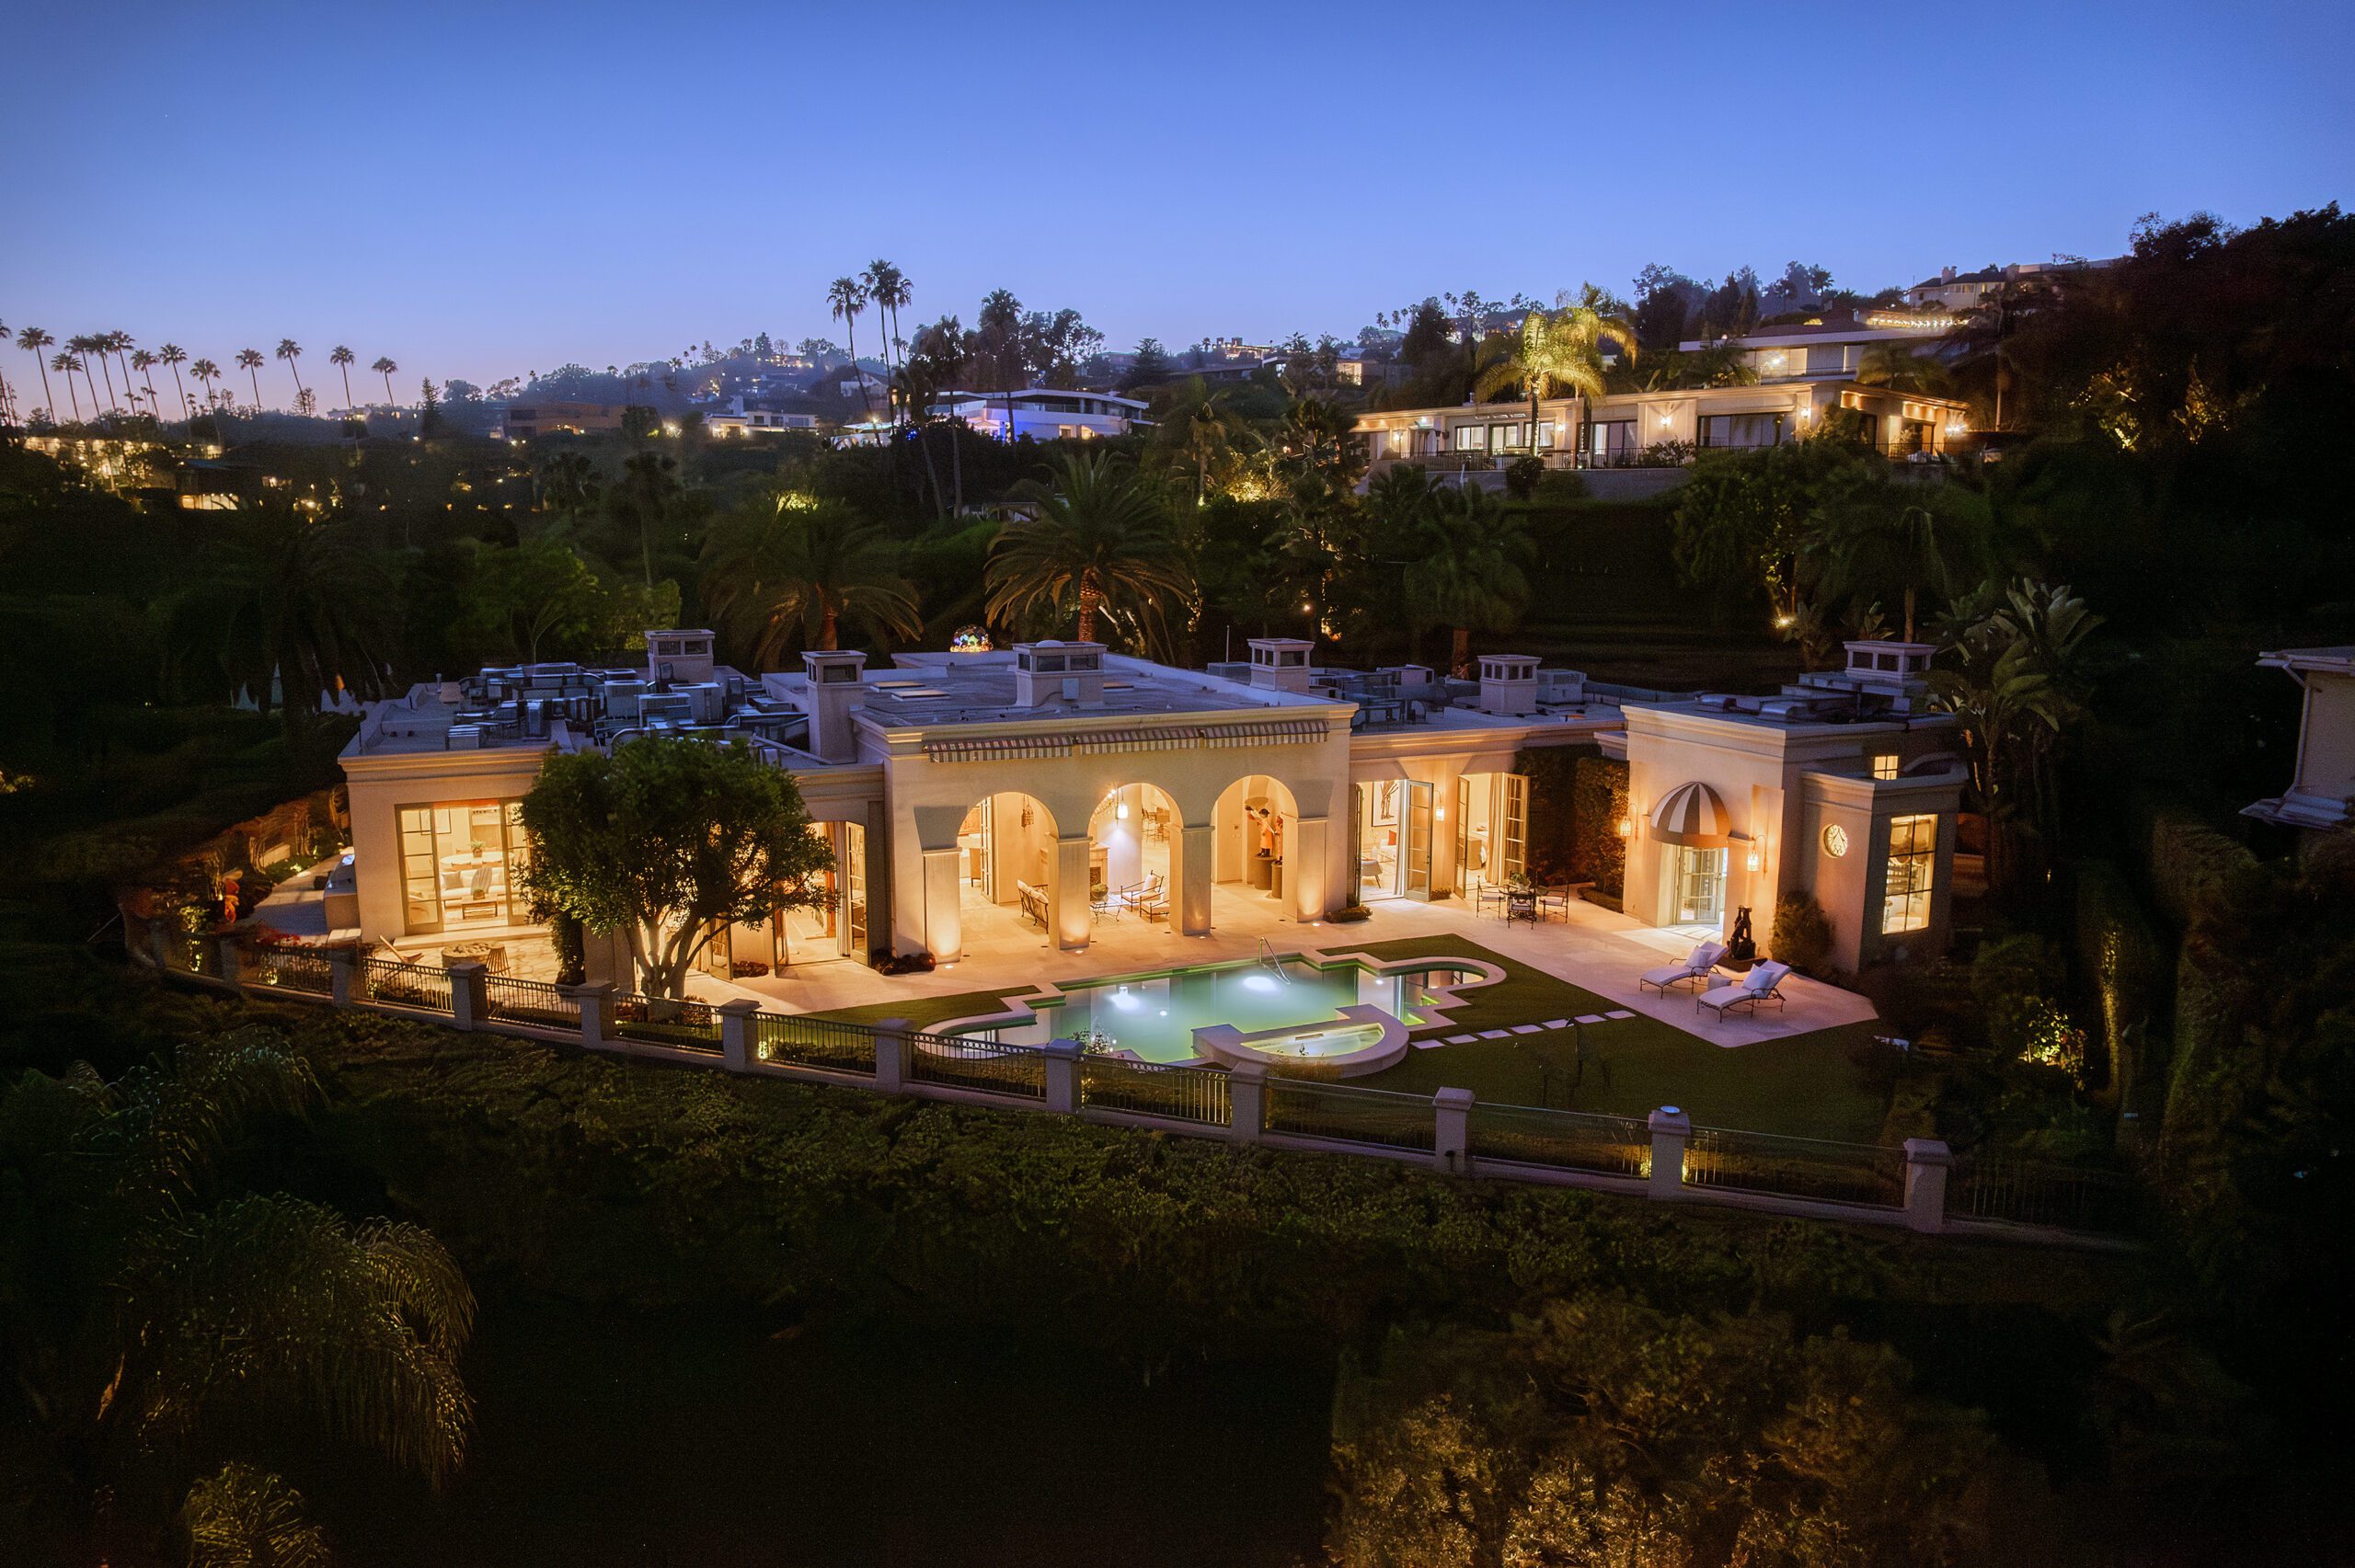
Completed in 1989, the architecture was modeled after a Tuscan villa, adapted to Southern California’s conditions. The structure sits low and horizontal across its lot rather than emphasizing height. Exterior walls are finished in light-toned stucco. The layout of the lot prioritizes privacy from the street, while still orienting key rooms toward city views.
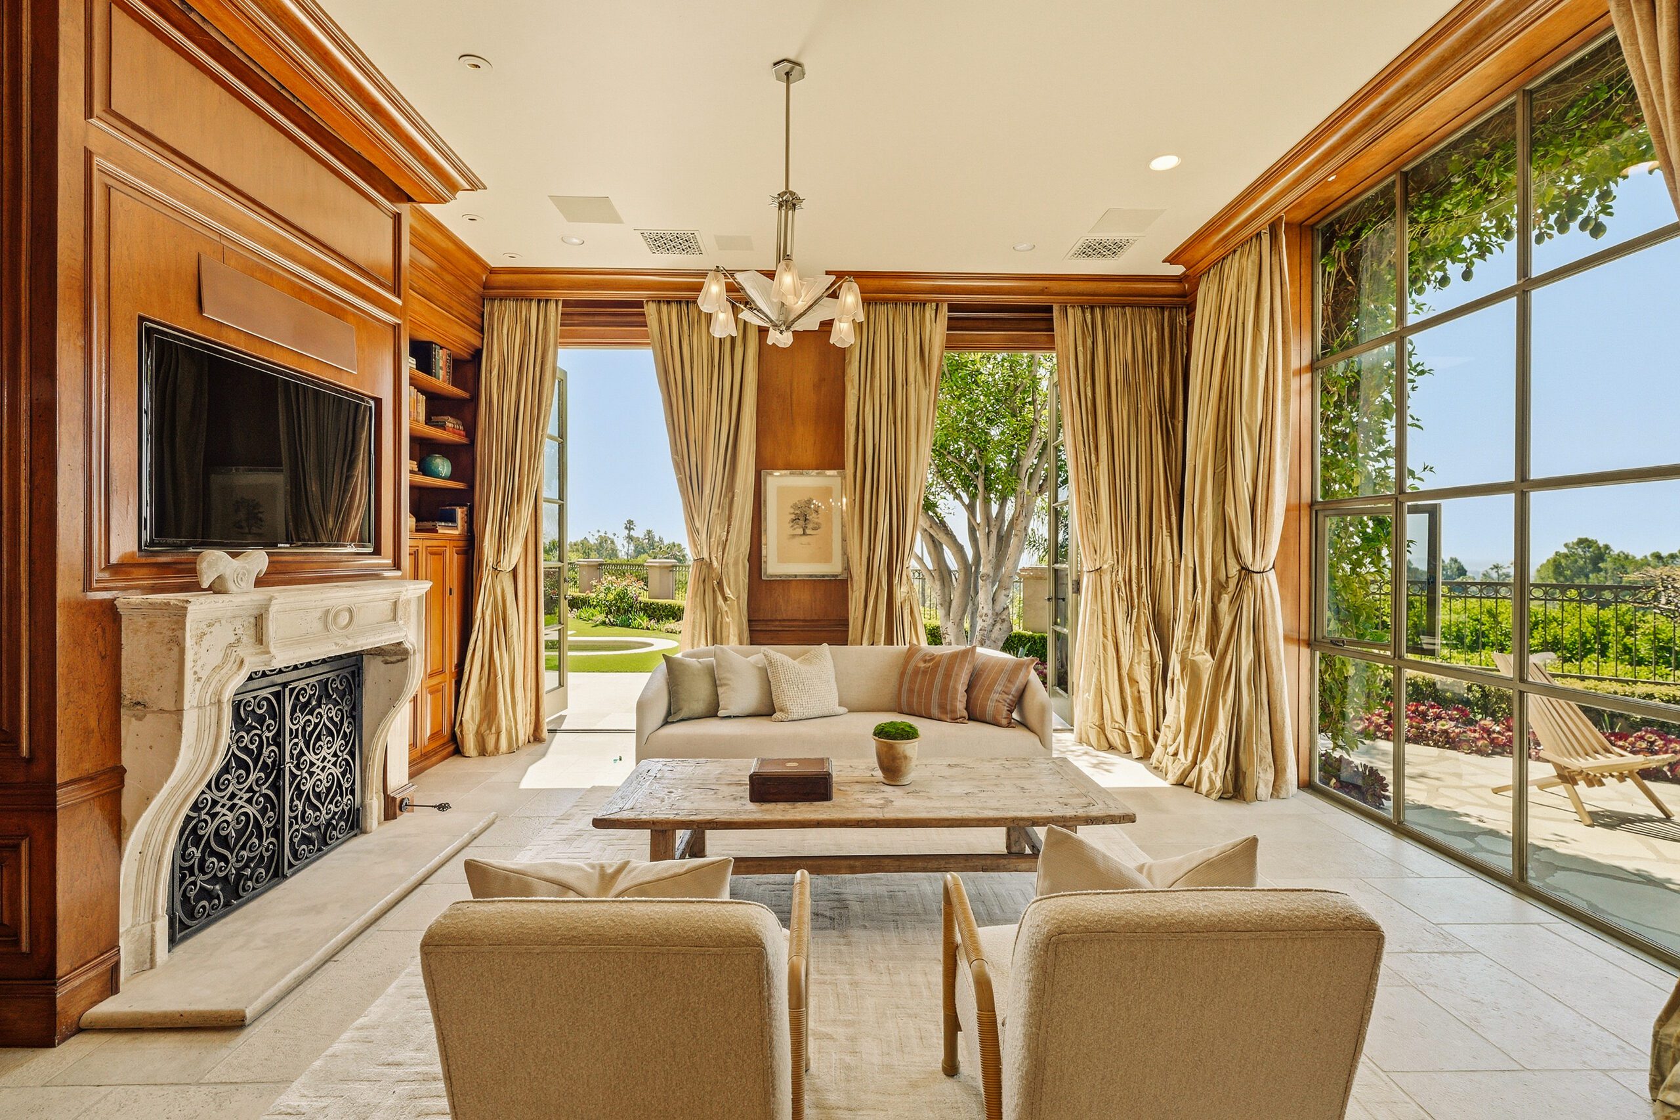
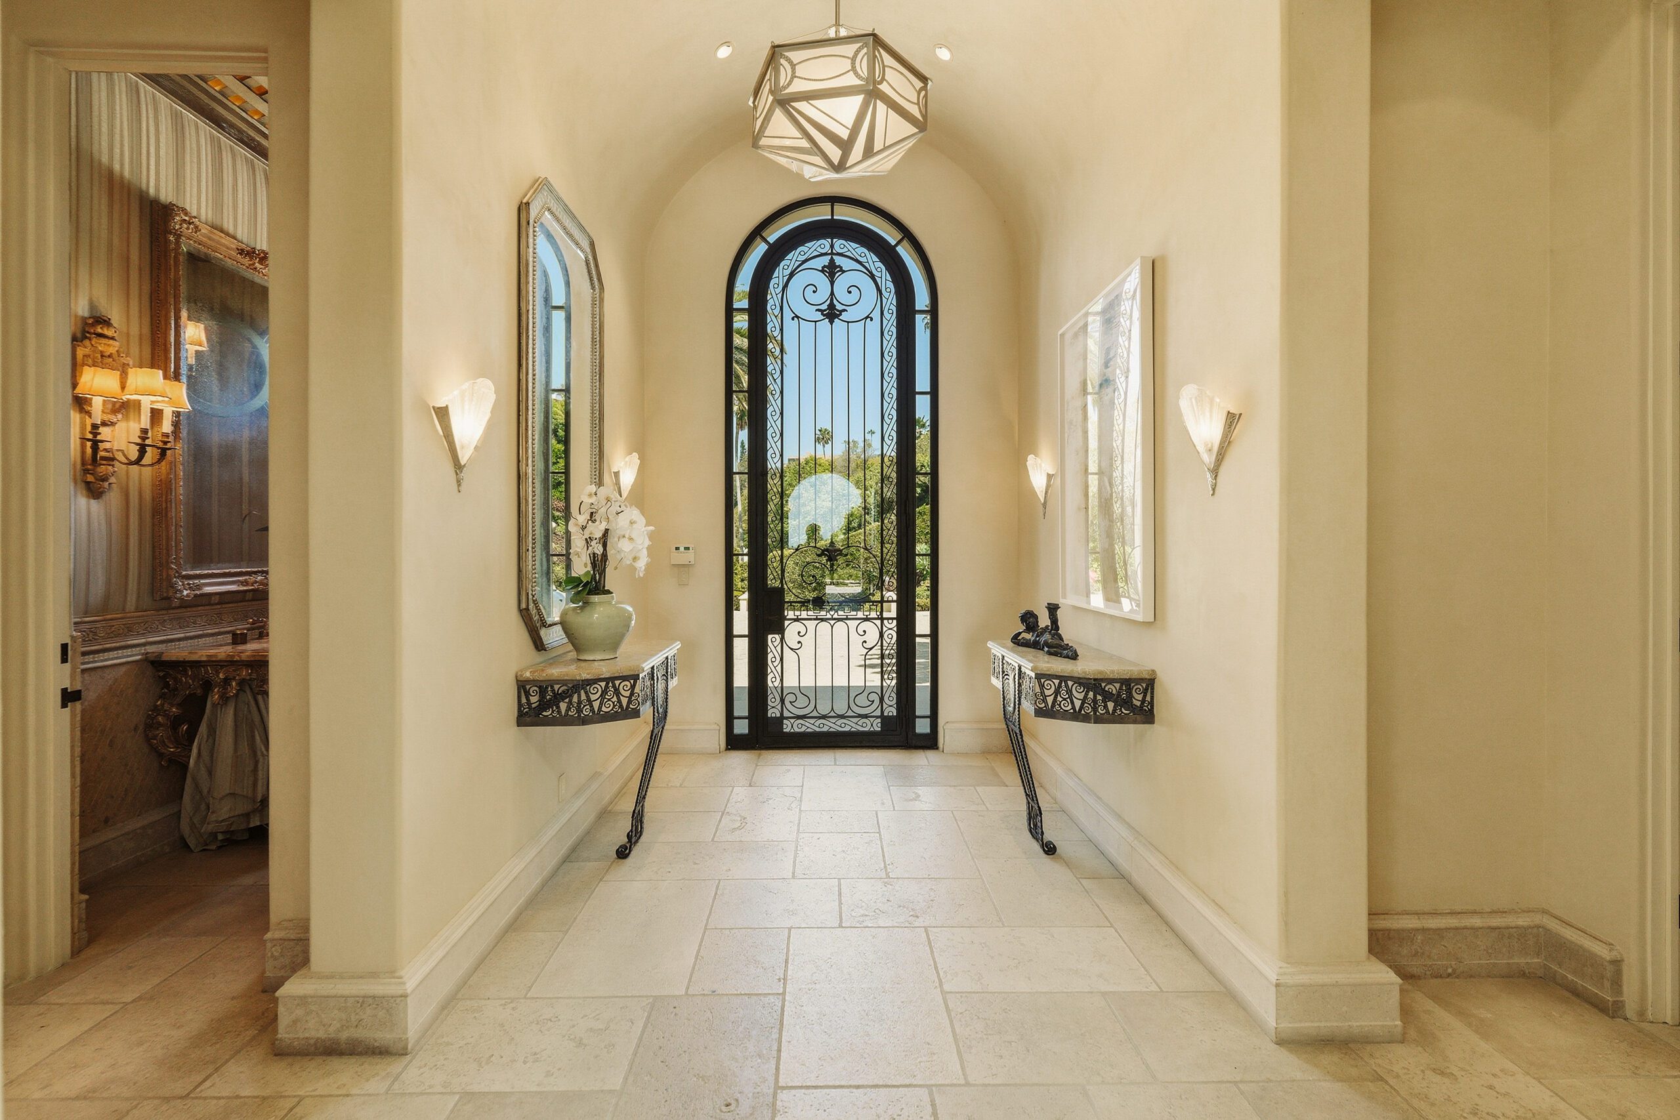
The European-inspired design is evident throughout the Old-World materials. Venetian plaster covers the interior walls and limestone flooring is used in principal rooms. The several chandeliers and ornate fireplaces add touches of formality throughout the home. Skylights ensure natural light floods in from every angle, and French doors provide direct access to the exterior.
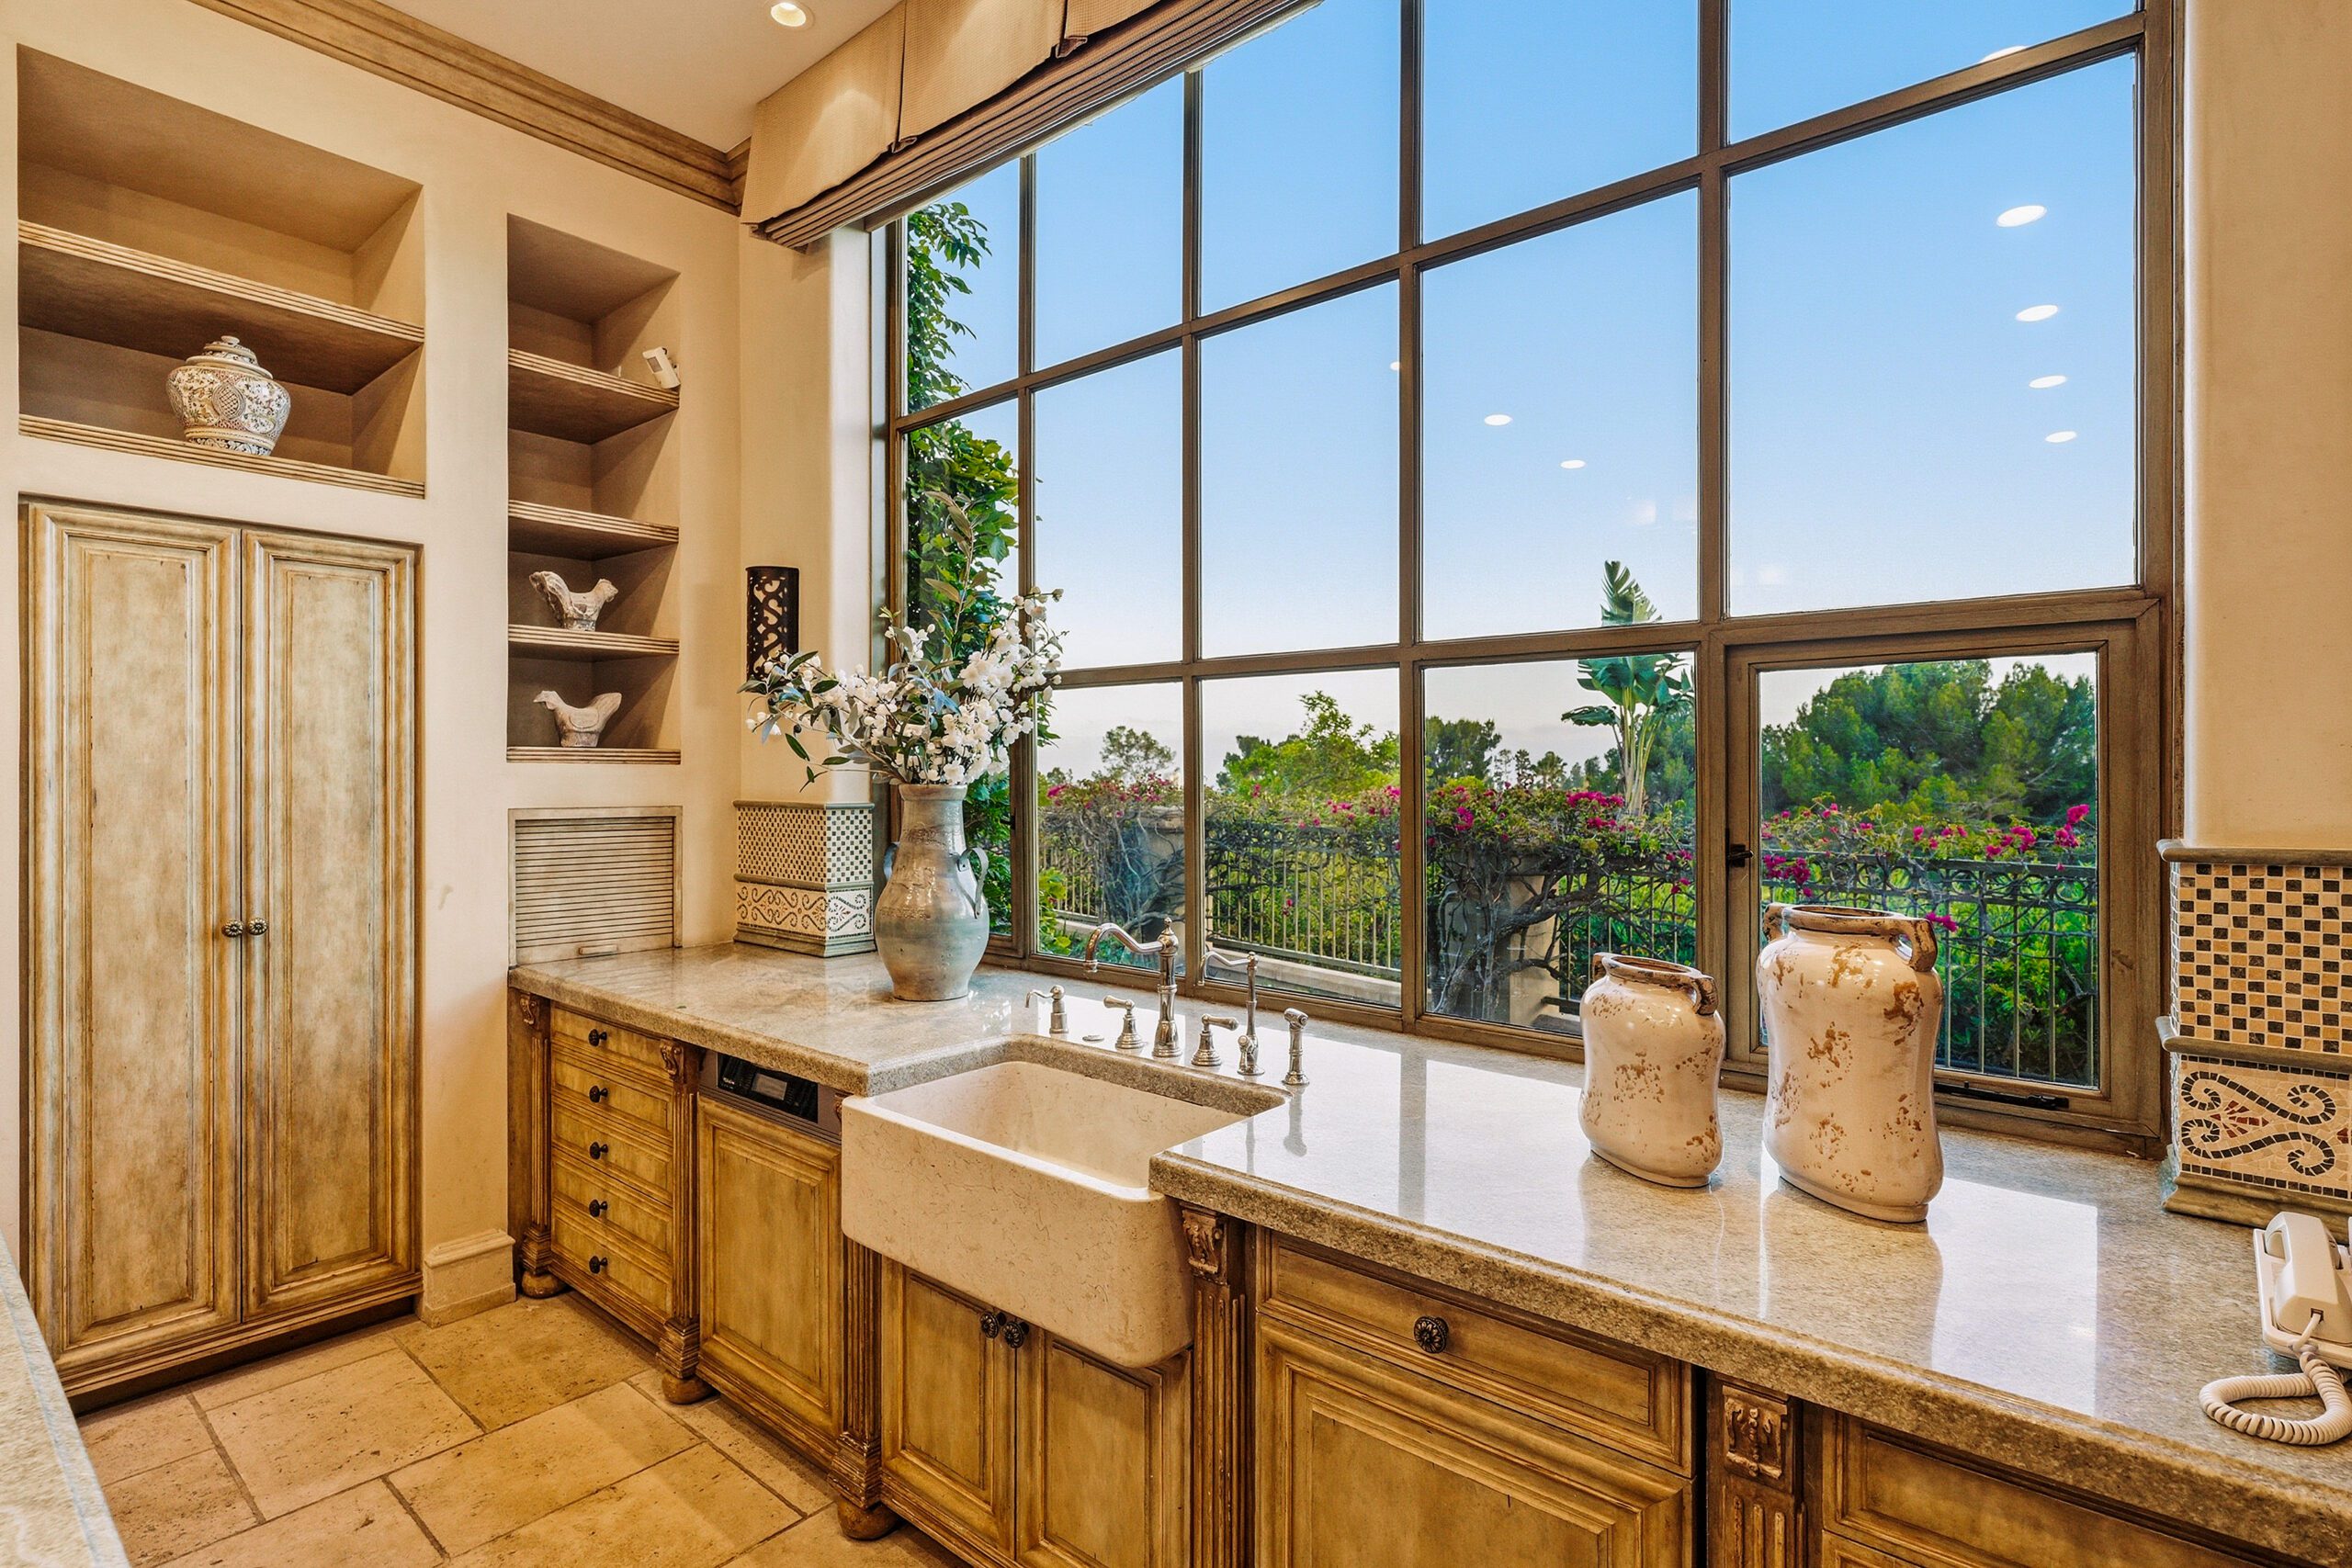
The formal living room features soaring ceilings and a built-in bar for entertaining. Nearby, the kitchen is designed for high-capacity use and connects to both formal and informal dining spaces. A sitting room and a richly-paneled study provide additional enclosed areas for reading, work, or private meetings.
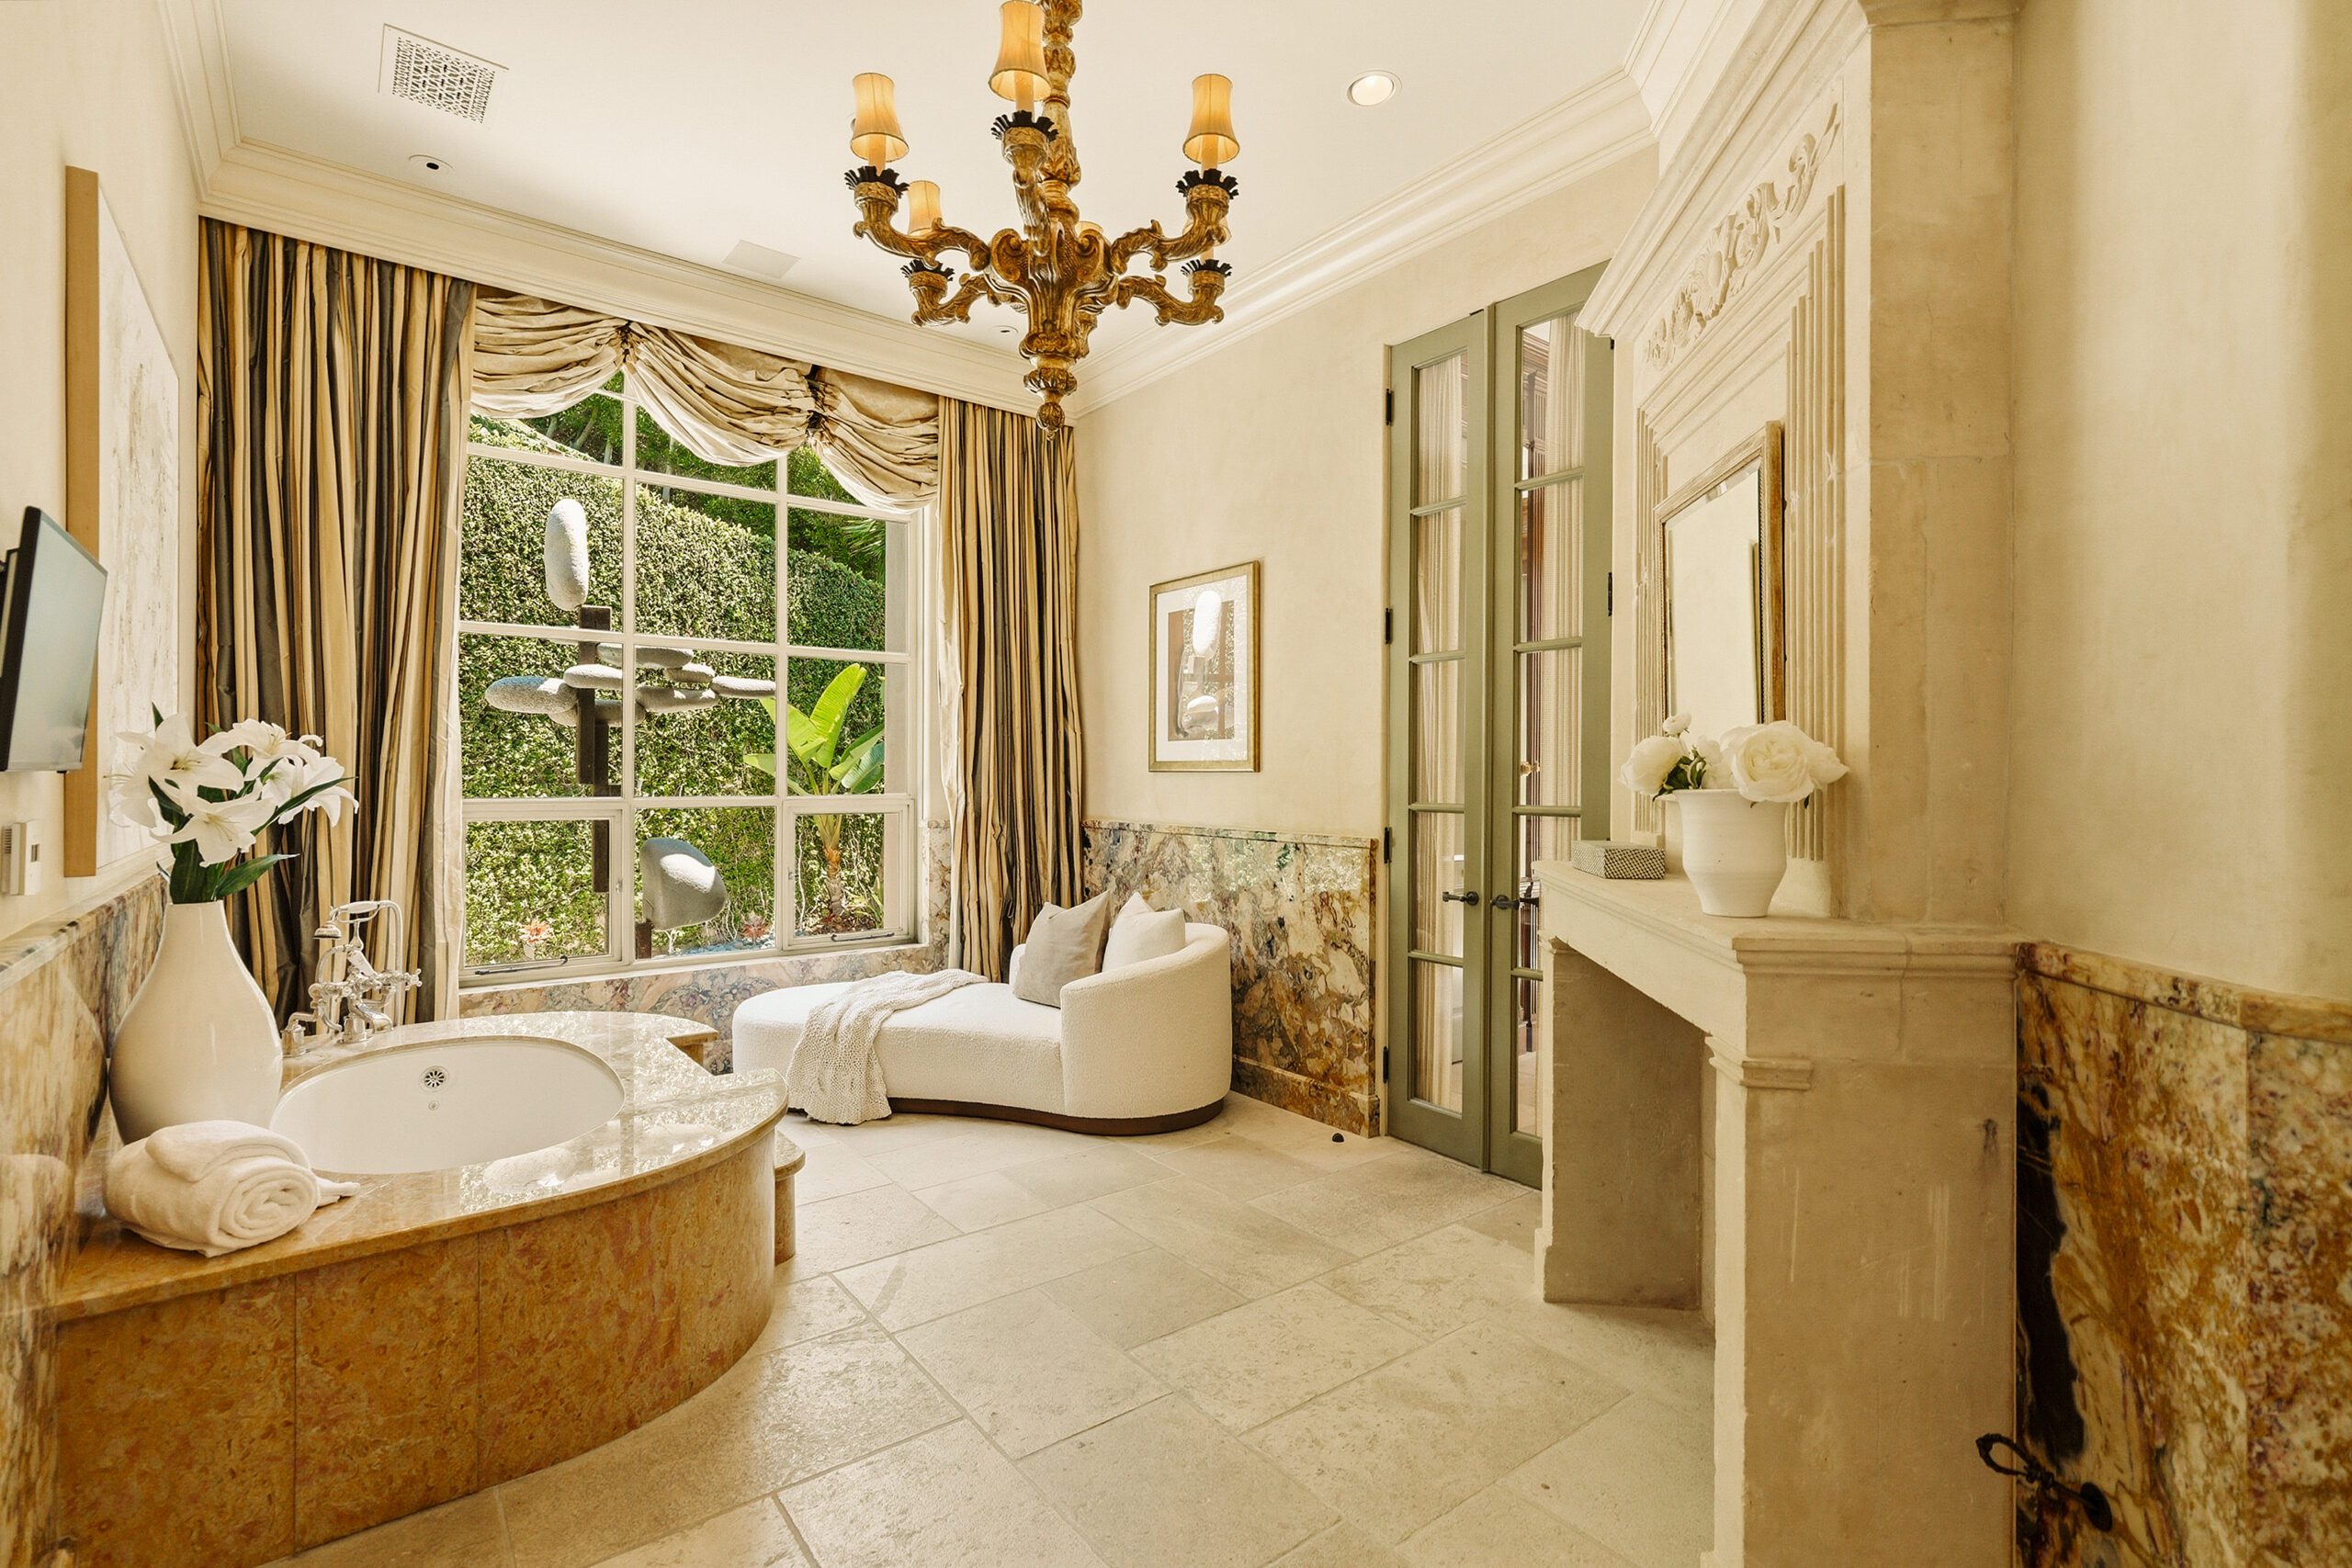
The elegant primary suite includes dual bathrooms and custom, wood clad walk-in closets. Three additional bedrooms are positioned within the main residence, each paired with its own private bathroom. A detached guest house adds a self-contained one-bedroom option for visitors or extended stays.
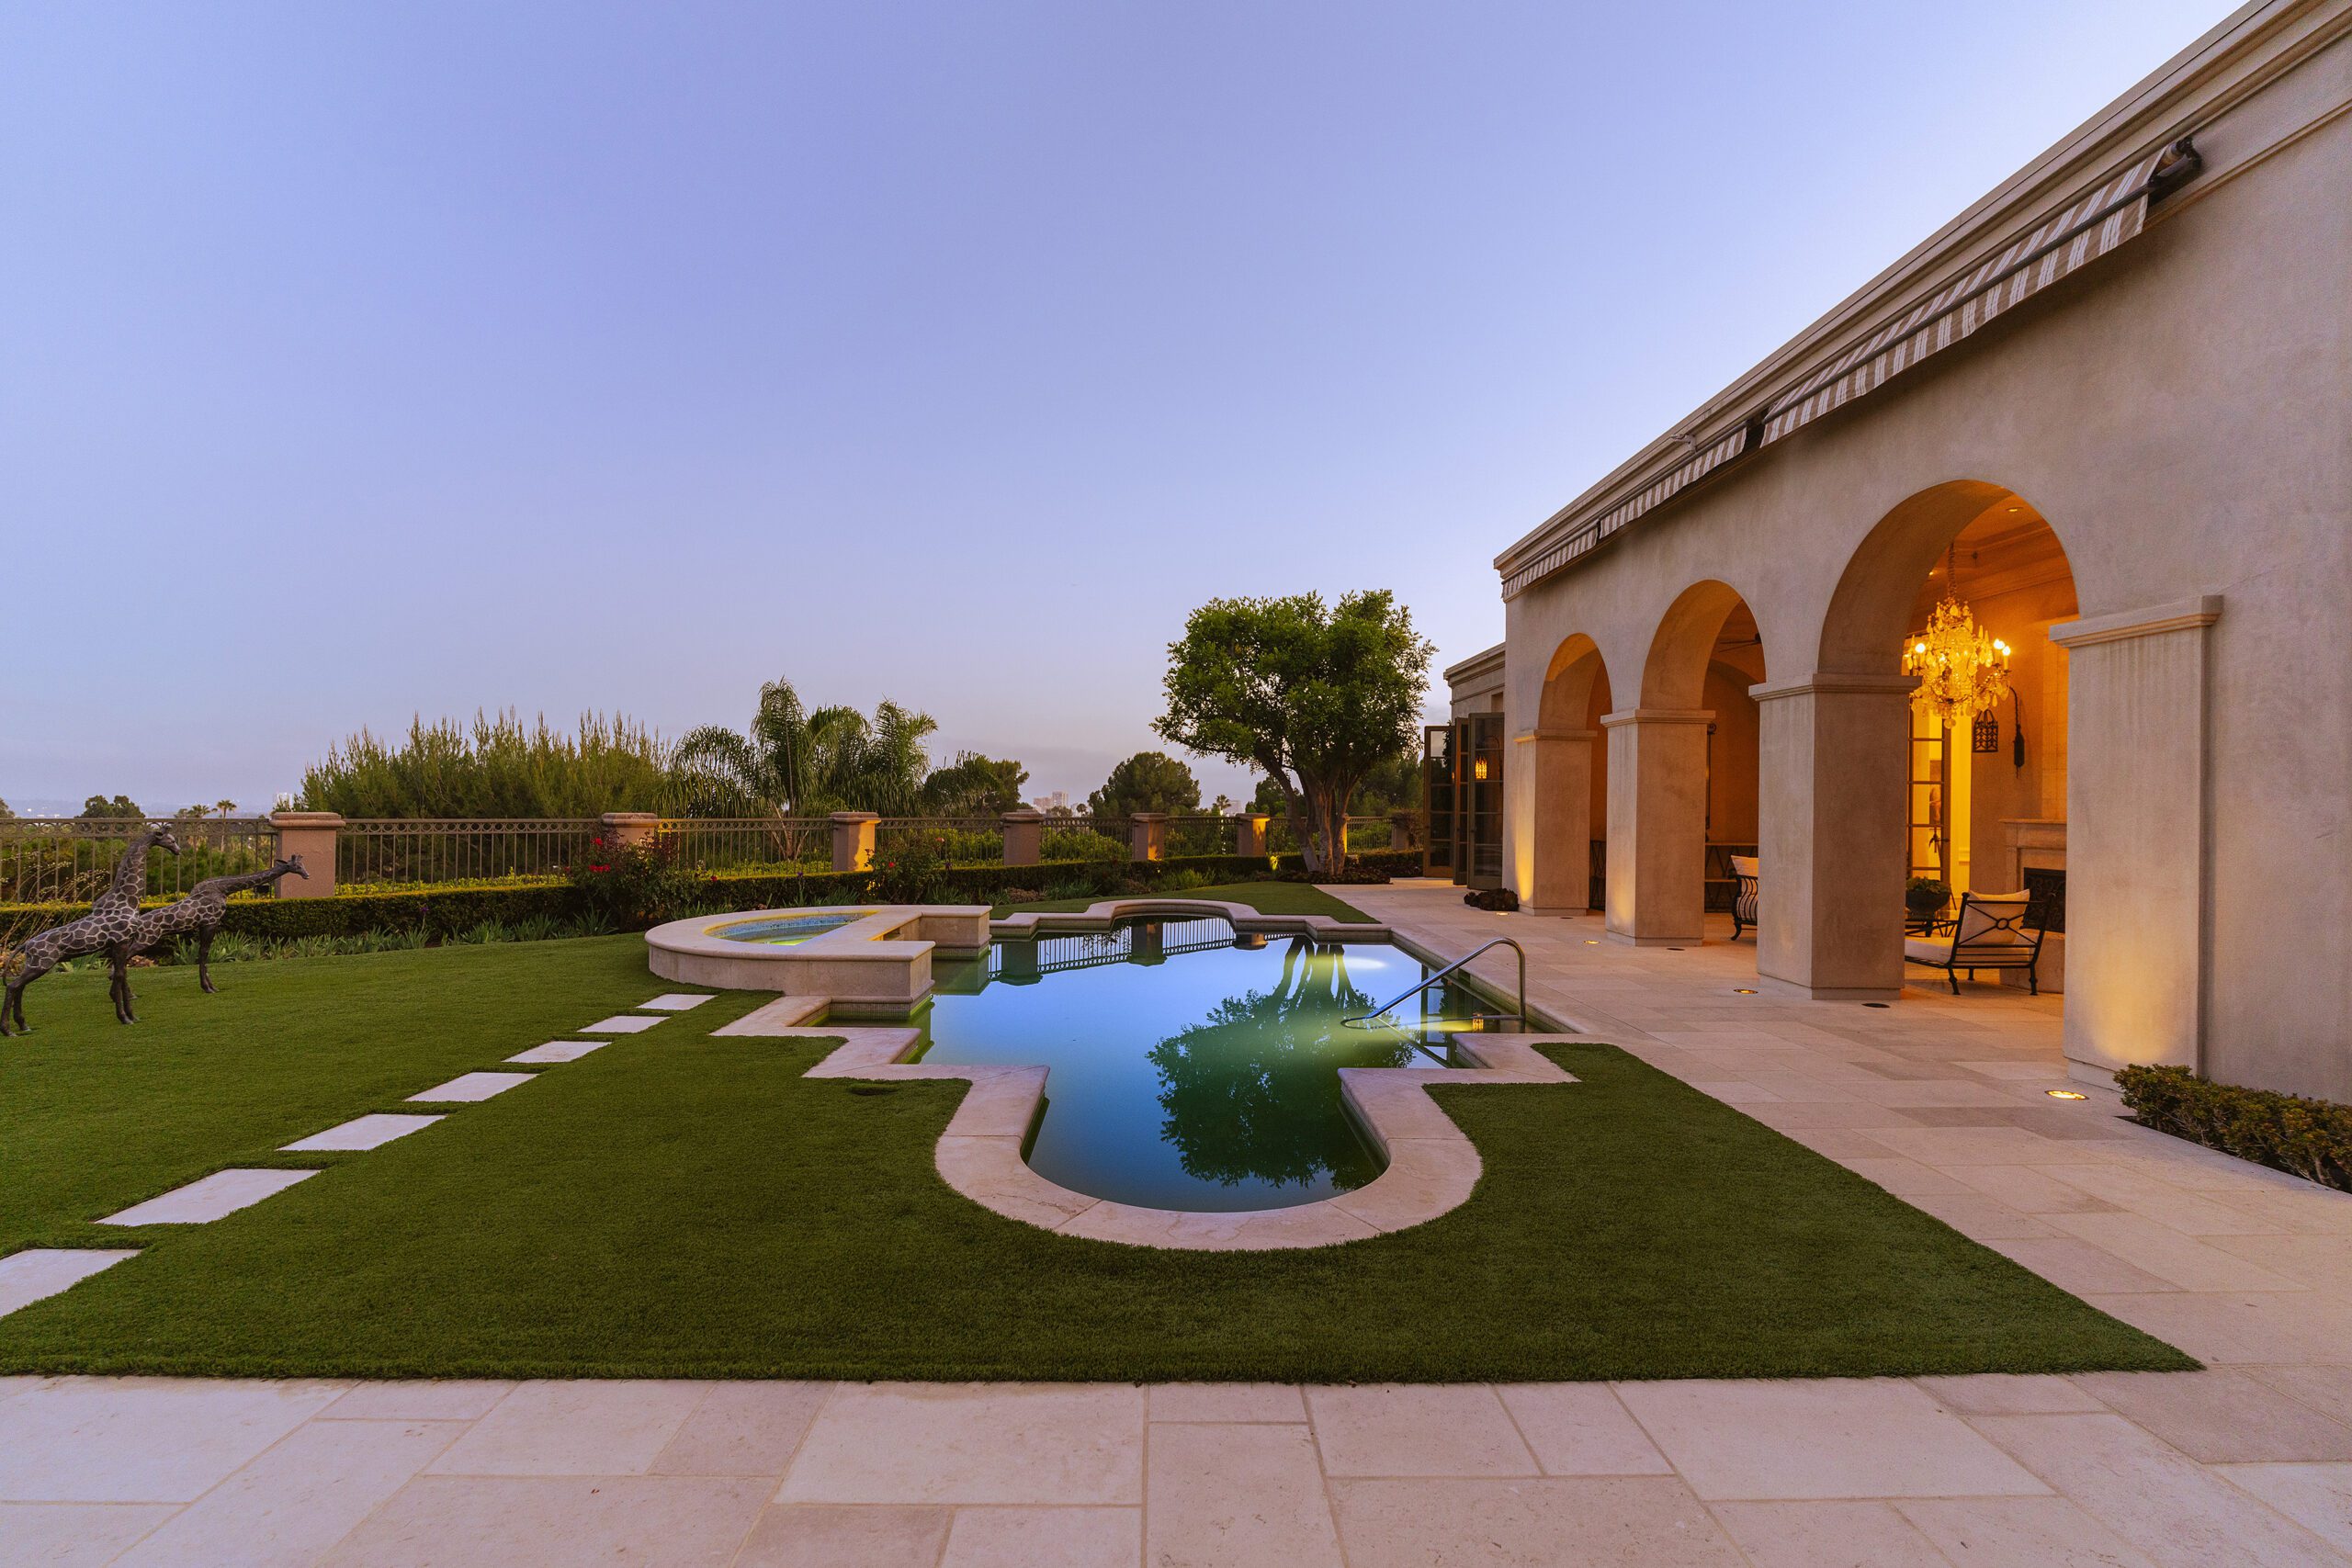
The outdoor setting extends across a 37,455-square-foot lot and is structured around landscaped gardens, walking paths, a pool, and a spa. A covered loggia with a fireplace functions as an additional outdoor room. Overall, the estate combines architectural scale, seclusion, and classic sophistication in a way that reflects the enduring character of its previous owner.
Listing: 1140 Laurel Way, Beverly Hills, CA 90210 [Douglas Elliman]