
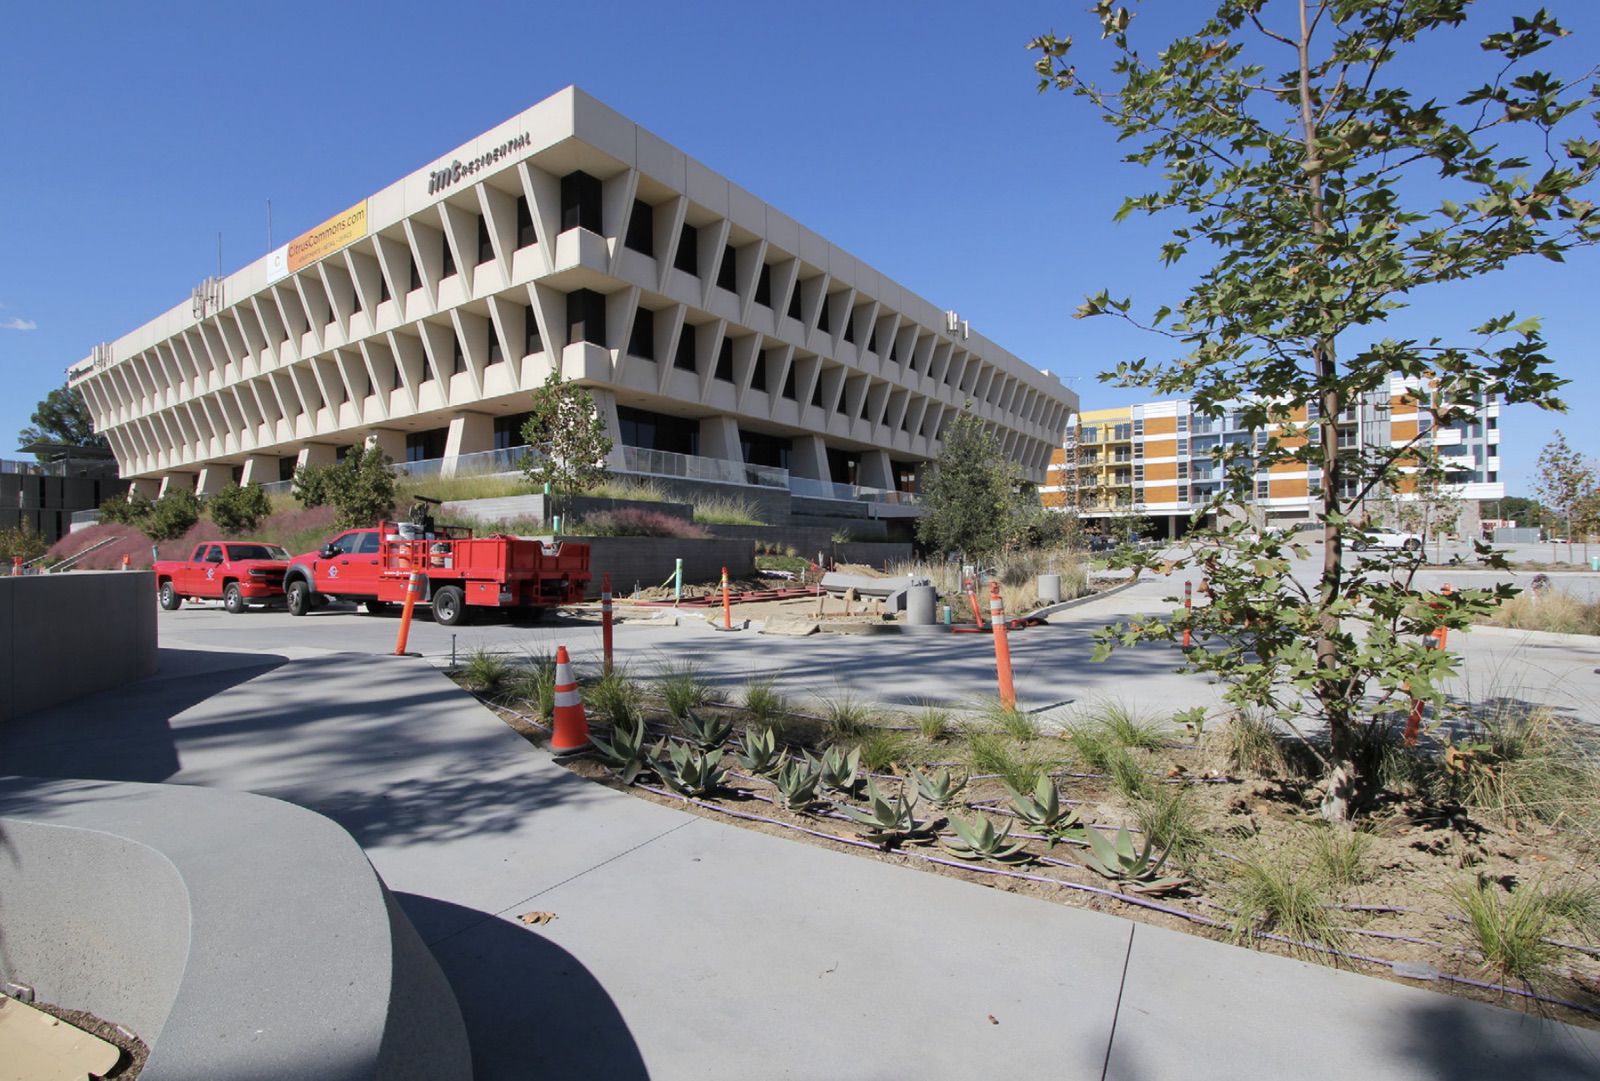
Sherman Oaks-based real estate developer IMT Residential is moving forward with the redevelopment of the former Sunkist Growers Cooperative campus in Sherman Oaks. The firm recently unveiled plans to repurpose the 126,000-square-foot brutalist-style office building at 14130 Riverside Drive into 95 apartments and amenities as part of its Citrus Commons mixed-use complex, which it completed and opened earlier this year.
A report in Dezeen says the developer tapped architecture studio KFA to lead the conversion of the 1970s office building, which has been vacant since Sunkist Growers relocated more than 12 years ago. IMT Residential’s Citrus Commons has been in the works since 2015 and has already repurposed the 8.3 acres of parking surrounding the office building into 249 new housing units and commercial space.
The entire campus consists of housing, 27,000 square feet of retail space — most of which is occupied by a new Trader Joe’s — and 1,100 parking spaces to serve residents and commercial tenants, according to Urbanize LA. The residential portion of the project consists of studios and one- and two-bedroom apartments ranging in size from 530 to 1,240 square feet; 25 apartments have been set aside for moderate-income households.
The project also includes 3.5 acres of walking paths and publicly accessible green spaces fronting the Los Angeles River.
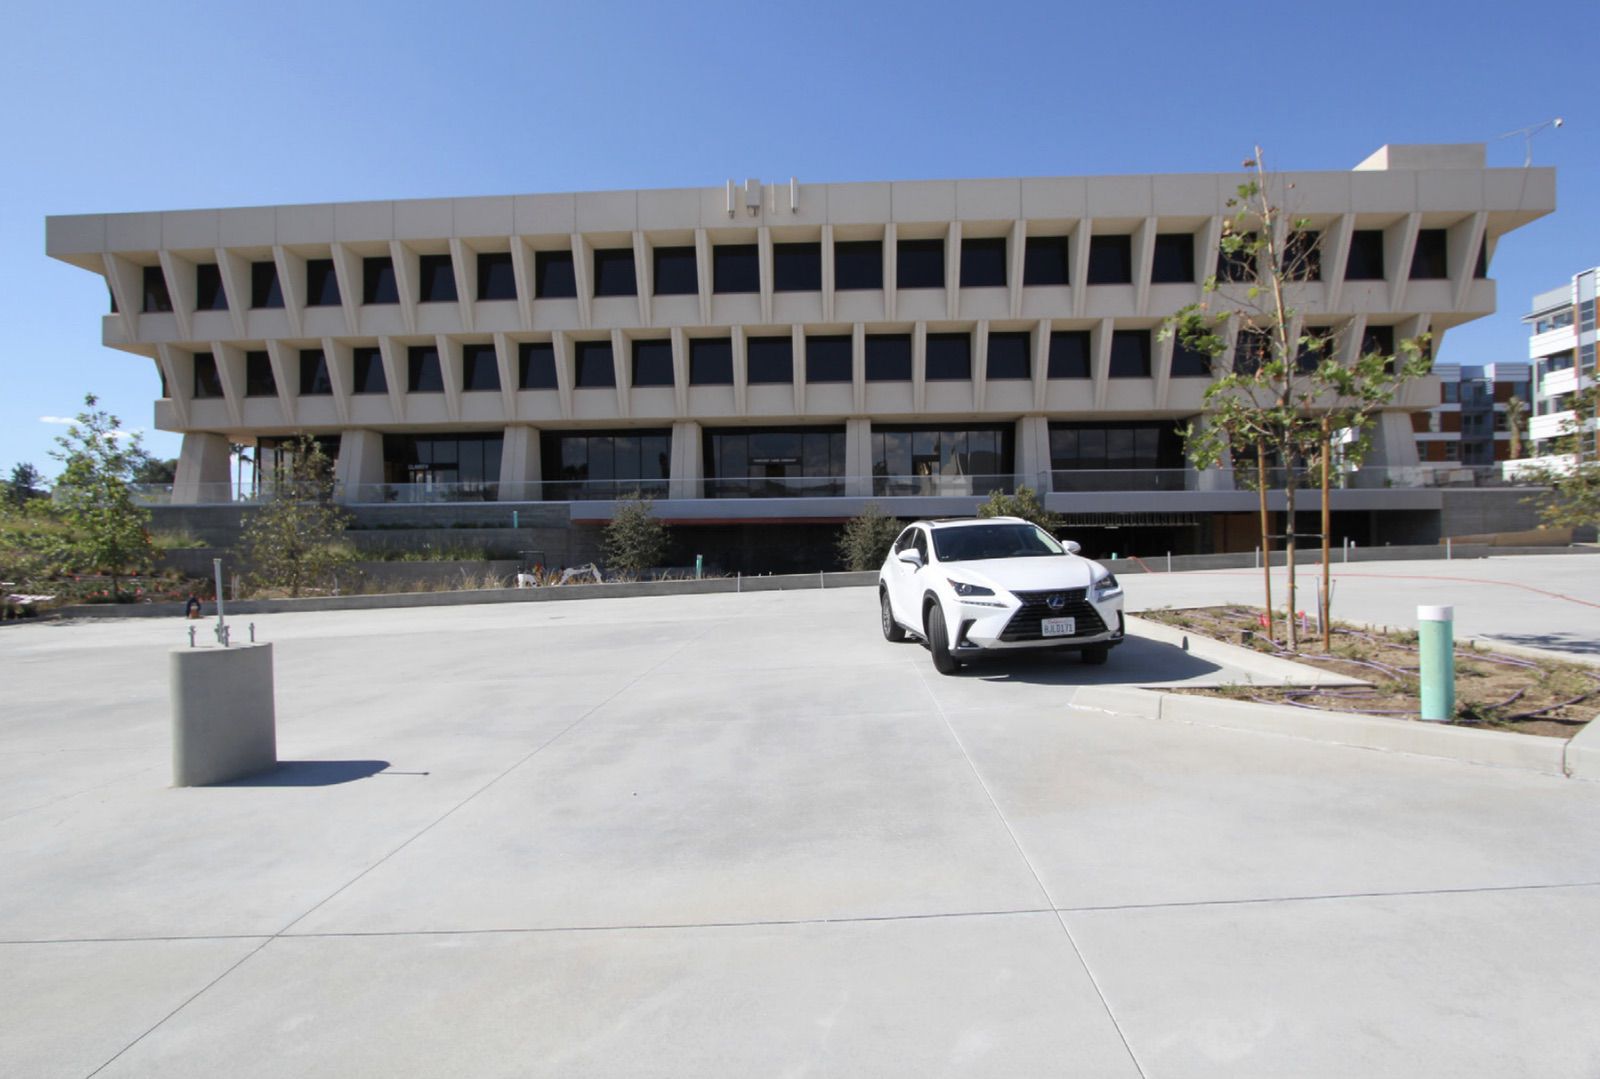
The report in Dezeen adds that the former Sunkist HQ building secured Historic-Cultural Monument status from the City of Los Angeles, and that the developer plans to use recent changes to the city’s Adaptive Reuse Ordinance — which grants exemptions to certain zoning requirements beyond the downtown area — to convert the building into new apartment units.
The apartment units will range in size from 516 square feet for studios to 2,316 square feet for three-bedroom units, according to a report in Building Design + Construction. The building’s ground floor, which was once Sunkist’s print shop and laboratory and a 45-space parking garage, will be repurposed for resident amenities. Although plans for the conversion have not been approved by the city, the proposal calls for a wellness spa with infrared saunas and cold plunges, coworking spaces and a private garage.
The former Sunkist HQ building was designated a Historic-Cultural Monument on January 15, records from the Los Angeles City Planning Department show. The three-story building was built in 1971 and designed by A.C. Martin. Its façade shades interior spaces from direct summer sun while maximizing daylight and energy efficiency.
IMT acquired the entire campus, including the former parking lots where Citrus Commons now stands, in 2013. The firm worked alongside the Department of the Interior and architecture firm Johnson Fain to restore the building, which was partially damaged during the 1994 Northridge earthquake.