
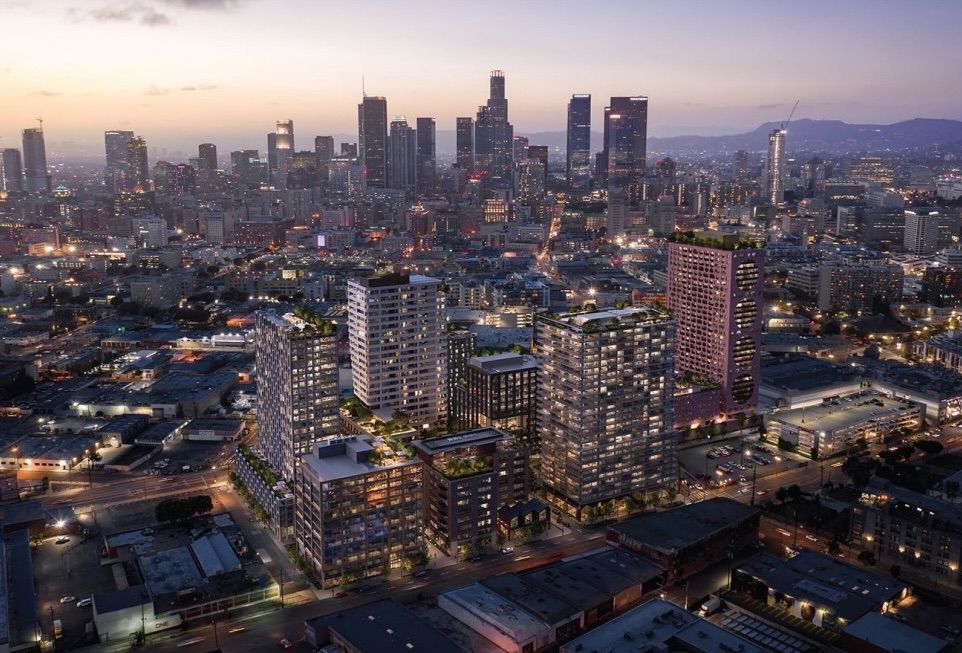
The Los Angeles City Council recently voted to approve a massive $2 billion project at East 4th Street and South Central Avenue in Skid Row. The project will span 10 buildings and redevelop 7.6 acres at 364-448 and 425-433 South Central Avenue, and 715 and 730 East 4th Street, which are currently made up of cold storage facilities, parking lots and warehouses, into office and retail space, and more than 1,500 residential units.
The City Council voted to approve the project, known as Fourth & Central, on June 30. The legislation says the project will span a combined 2.3 million square feet and consist of 1,589 residential units, including affordable housing, 411,000 square feet of office space and 145,748 square feet of retail and restaurant space.
Each of the 10 proposed buildings would span between two and 30 stories and include up to four levels of subterranean and above-ground parking.
The legislation also stipulates that, if possible, a portion of the six-story cold storage building on the north side of the site would be adaptively reused, while all other facilities are to be torn down. There are approximately 360,734 square feet of warehouse and industrial space on the entire site, according to a staff report from the Department of City Planning.
A report in Urbanize LA in October says the project also includes two acres of open space and parking for up to 2,426 vehicles.
The Downtown Women’s Center will provide supportive services to Fourth & Central residents, which will include tenant selection and case management, nursing, occupational therapy, substance abuse support and workforce development, according to a report in the LA Business Journal.
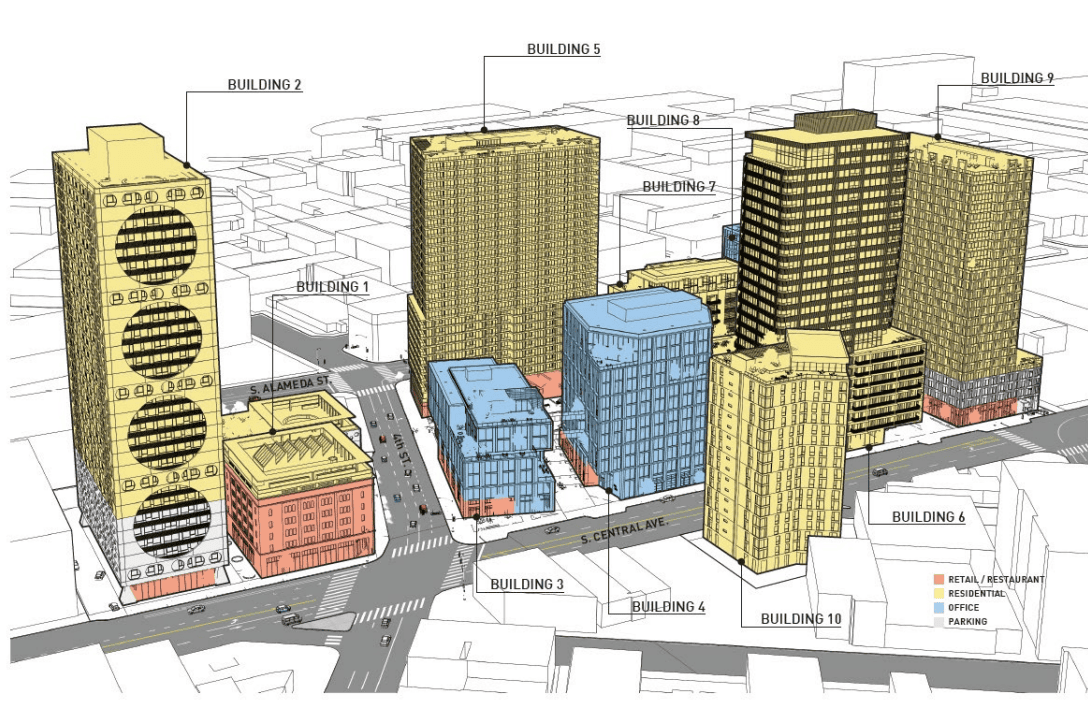
A report in the LA Times says the project will include a 30-story residential tower, 572 condominiums, 949 apartments – with 262 units set aside for affordable housing. The owner of the site, Los Angeles Cold Storage, has modified plans for the site over the last five years.
While the project was introduced in 2021, the staff report from city planning notes that it has gone through several iterations due to feedback from city residents and pushback from local groups. The initial plan called for 1,521 residential units with 11% to 40% of the units being set aside for very low, low and moderate income households, 101,088 square feet of retail and restaurant space, and a hotel.
The plans were later modified to reduce the overall height of the building next to the Little Tokyo Galleria from 44 stories down to 30 stories. The modified plans also did away with the hotel component of the proposal.
While the project has secured an official endorsement from the LA City Council, the Los Angeles/Orange Counties Building and Construction Trades Council, the Downtown Los Angeles Neighborhood Council, the Little Tokyo Business Association, the Union Rescue Mission, MoveLA, the DTLA Residents Association and Union Station Homeless Services have all formally backed the redevelopment.
The developers will prepare construction drawings and anticipate breaking ground on the massive project in two years, the report in the LA Times said.