
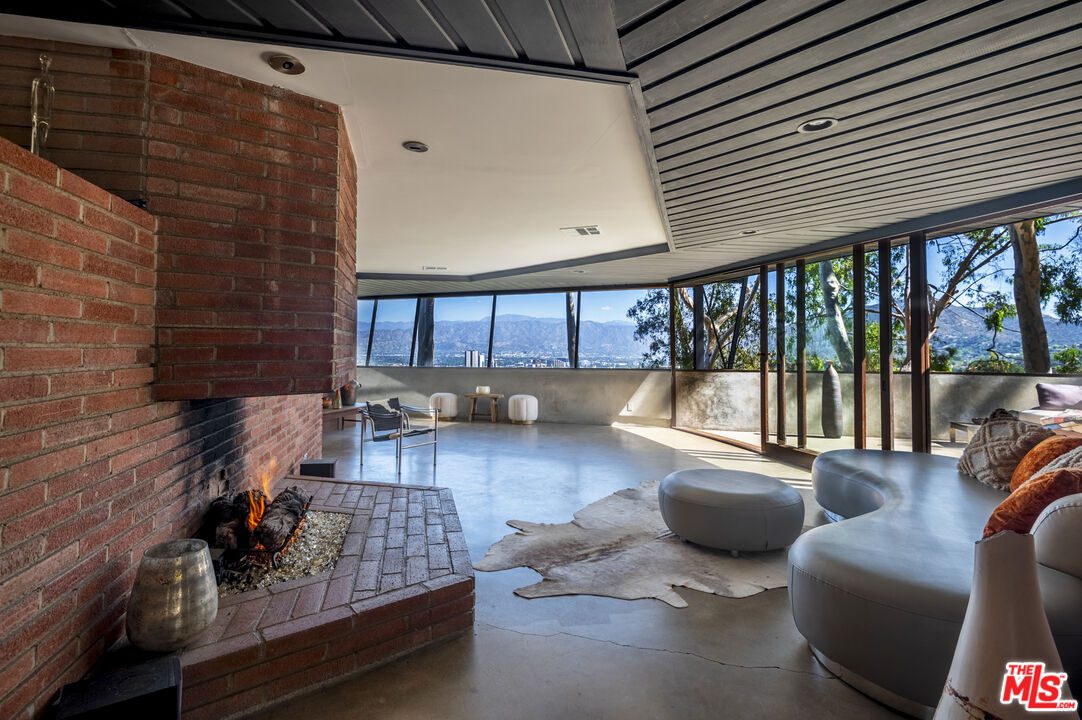
One of John Lautner’s earliest designs has been beautifully preserved. Originally built in 1947, this modernist masterpiece is for sale in the Cahuenga Pass. Set on more than half an acre, the 1,342-square-foot home features two bedrooms and two bathrooms. Priced at $2,850,000, 3542 Multiview Drive is listed by Mortimer Canepa with Berkshire Hathaway and Nicole Kornhauser with Carolwood Estates.
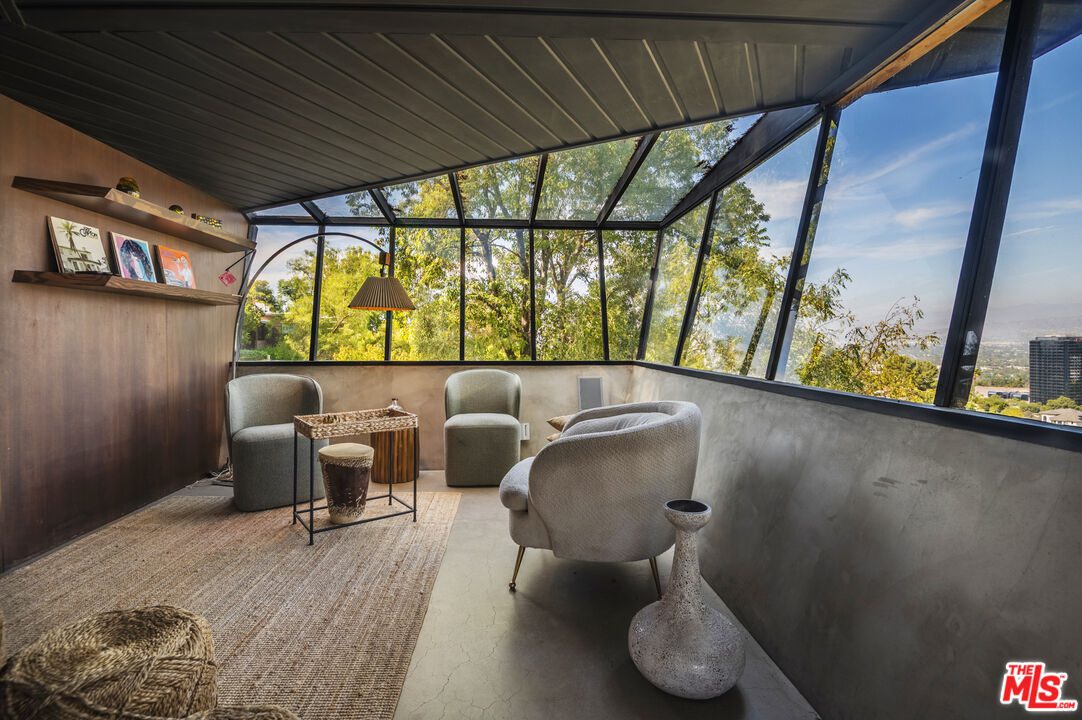
Lautner sought to connect architecture with nature, an approach that is clear throughout the Hollywood Hills property. Dramatic views played a central role in the design, with the home positioned to take full advantage of its hillside setting. Rather than treating the interior and exterior as separate spaces, Lautner designed the home around its natural surroundings, using large areas of glass. Much of the home’s original character and detail remains intact, which modernism enthusiasts will instantly recognize.
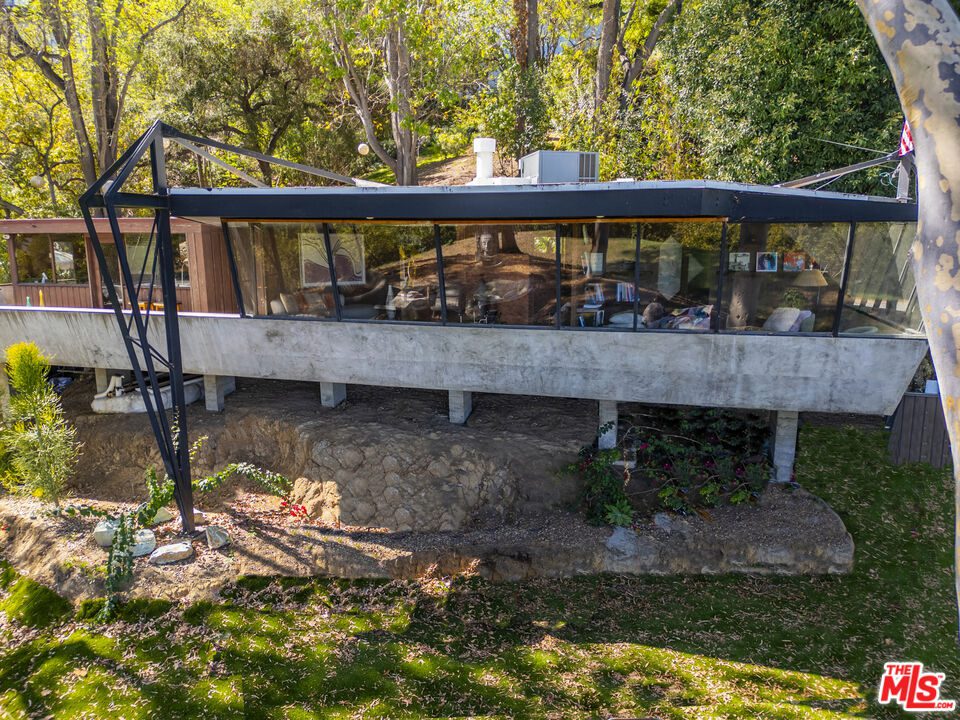
The exterior reflects Lautner’s early approach to organic modernism, with a low, horizontal profile adapted to the steep building site. The main structure is elevated on concrete supports, with bands of glazing beneath a shallow roof. Exposed concrete, steel framing, and timber cladding are all markers of mid-century modern architecture.
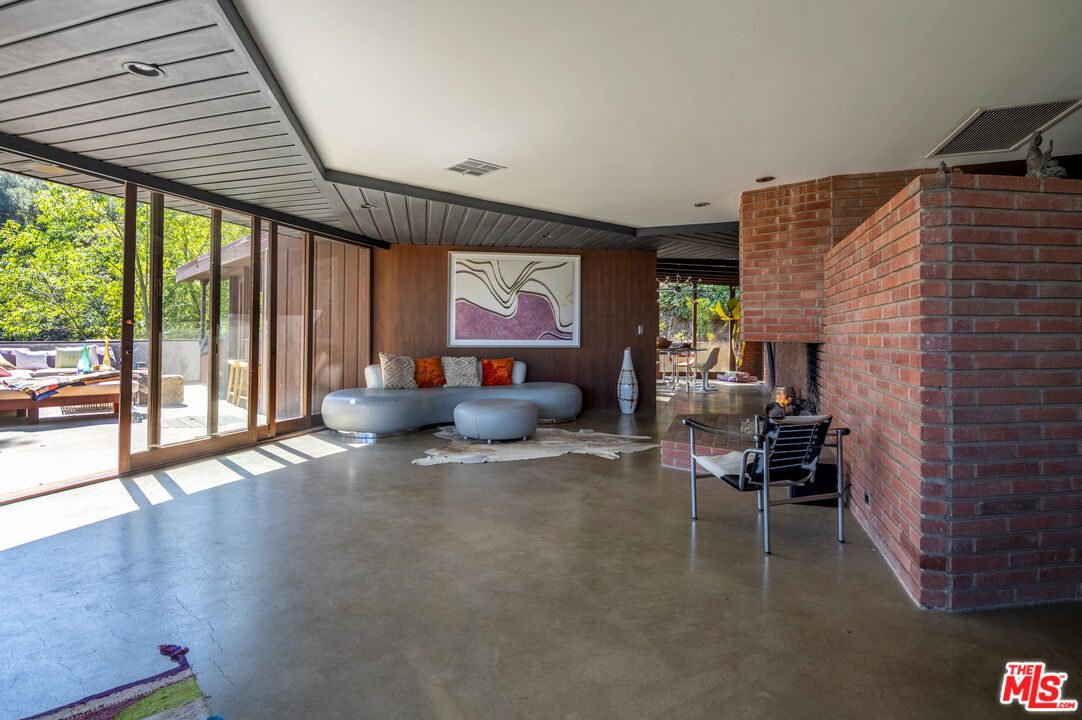
The open-plan living room centers on a large brick fireplace, which extends from floor to ceiling and serves as a partial room divider. Dark paneled ceilings, exposed structural beams, and concrete flooring reflect the materials typical of Lautner’s work. Angled walls of windows follow the perimeter, offering panoramic views across the canyon.
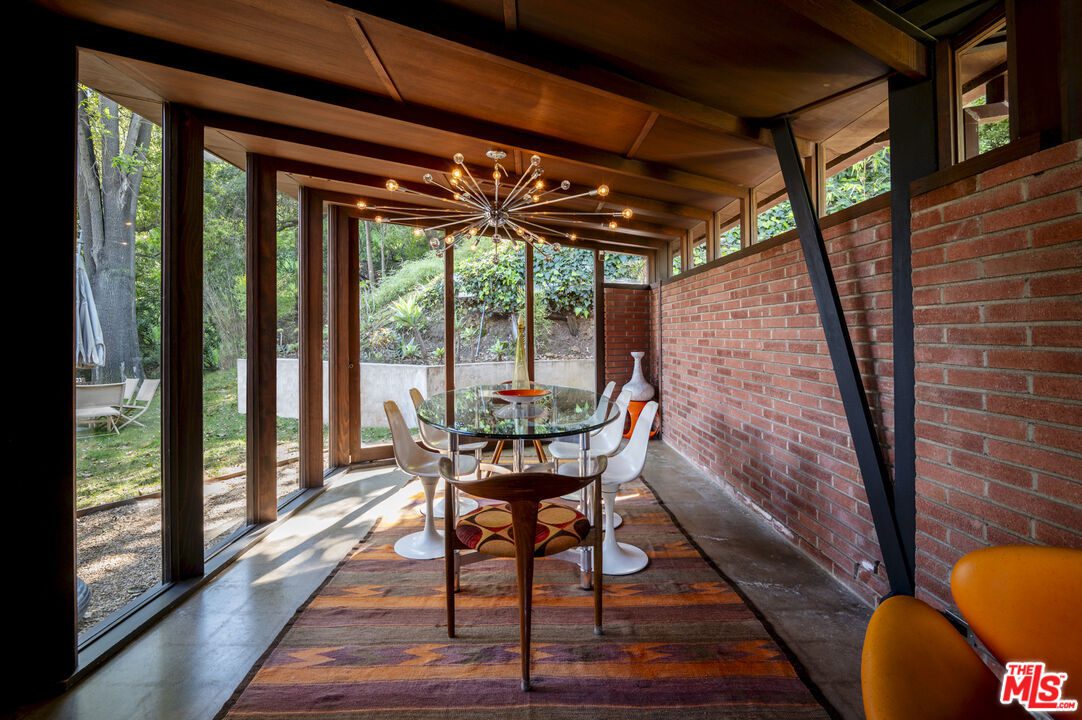
The dining room occupies a narrow, glass-enclosed section of the house, with exposed timber framing and a pitched wood ceiling. Sliding glass doors face the garden, while a long brick wall runs along the opposite side. Visible posts, beams, and diagonal bracing emphasize the structure, while concrete flooring extends across the room.
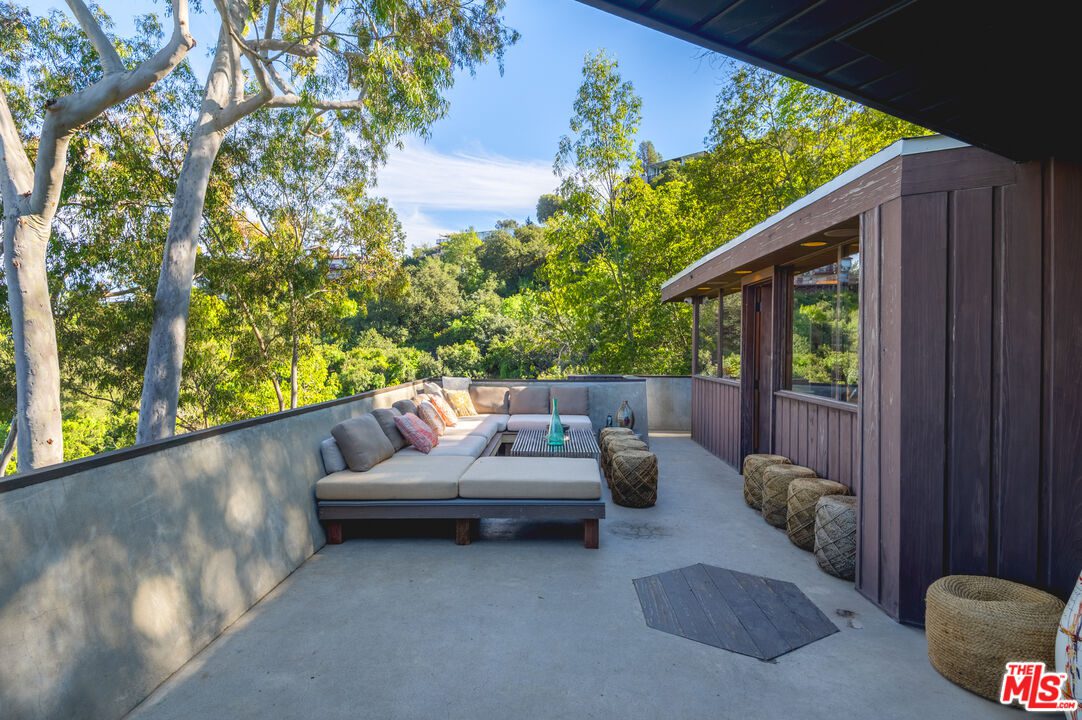
The connection to the outdoors continues throughout the property’s terraces and partially enclosed spaces. Walls of glass open onto wraparound terraces. Enclosed sunroom areas offer another option, with the feel of outdoor dining while remaining protected from the elements. These spaces extend the living areas beyond the inside and make the most of the home’s peaceful setting.
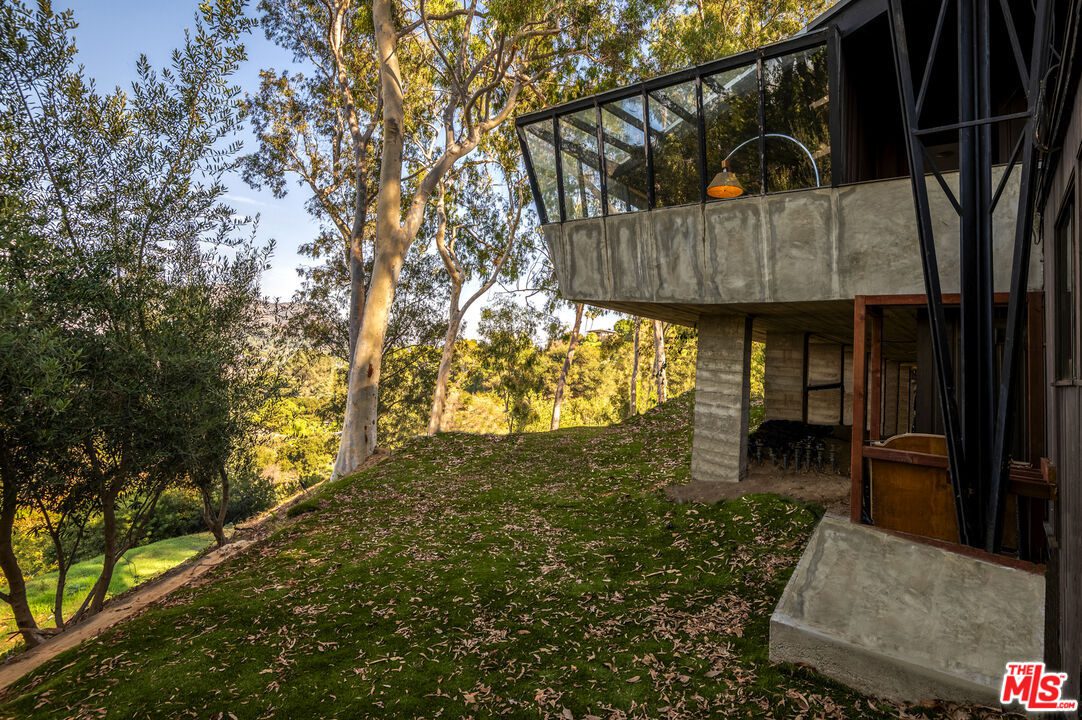
As one of Lautner’s early residential designs, the Polin House offers a look at the architectural concepts that would define his later work. Its elevated structure, extensive windiws, open floor plan, and close relationship with the landscape demonstrate his approach to SoCal architecture. Nearly eight decades after its construction, the house remains a strong example of his work, with his influence still evident in every corner.
Listing: 3542 Multiview Dr, Los Angeles, CA 90068 [Berkshire Hathaway/Carolwood Estates]