
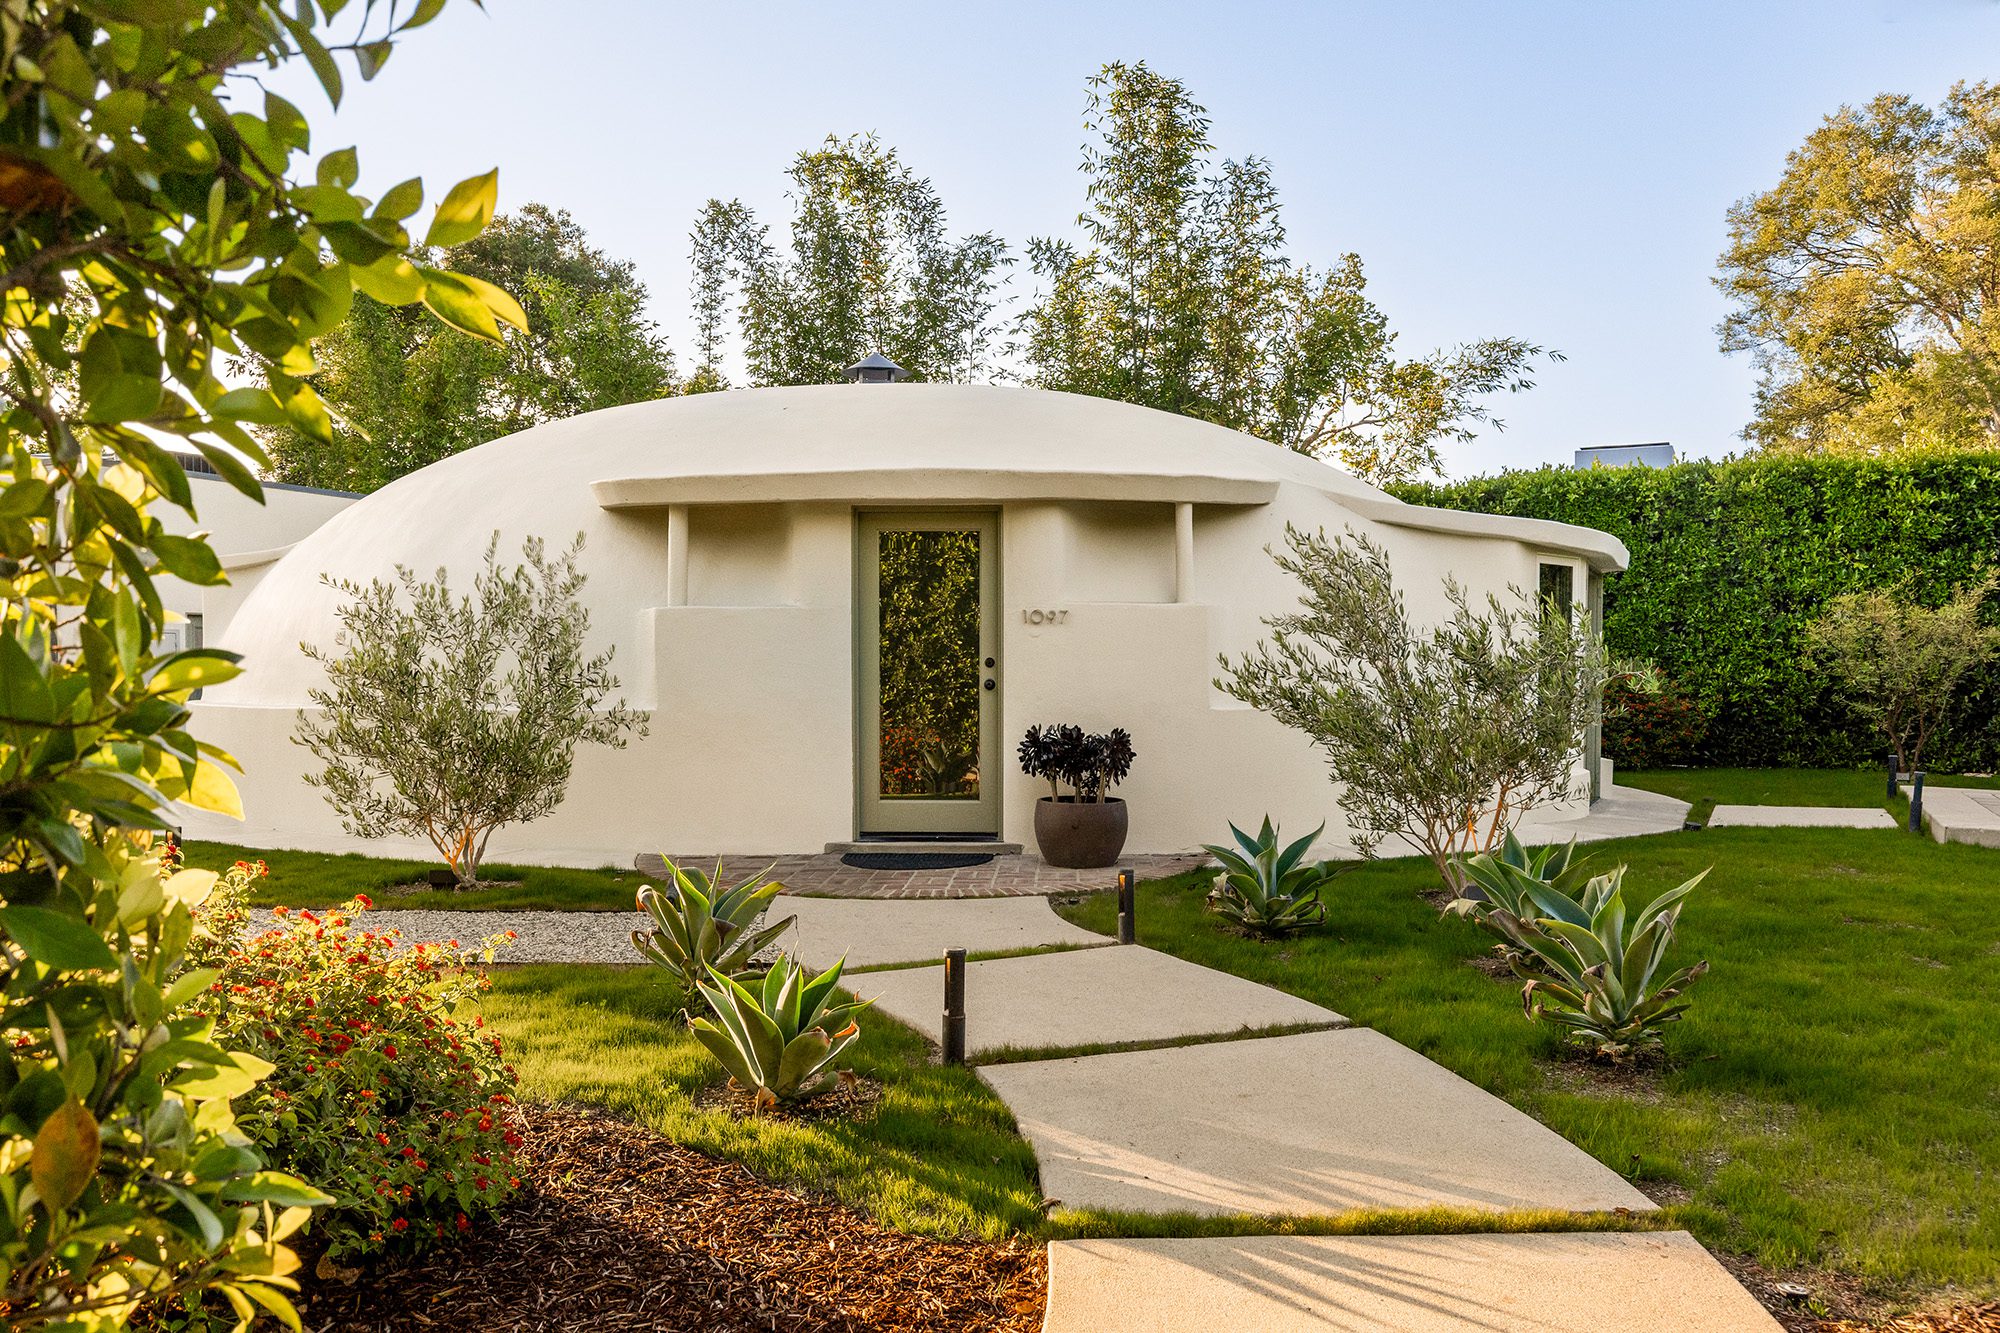
This dome-shaped home is unlike any other residential structure in the country. The property includes two bedrooms and one bathroom and is widely regarded as a rare surviving example of early experimental dome housing in the United States. Designed by Wallace Neff, the residence presents a continuous curved form enclosed in a single concrete shell. Priced at $1,950,000, 1097 S Los Robles Avenue, Pasadena, is listed by George Penner with Compass.
Wallace Neff built his reputation in Southern California designing large residences for Hollywood figures, including clients such as Judy Garland, Groucho Marx, Mary Pickford, and Douglas Fairbanks. Despite this association with traditional estate architecture, he spent much of his later career pursuing alternative construction methods. His Airform system reflected his passion for cost reduction and structural efficiency rather than conventional planning.
The Shell House was originally developed in 1947 as part of Neff’s Airform research. The concept relied on inflating a large balloon-like form, reinforcing it with steel mesh, and applying sprayed concrete before deflation. The resulting structure was intended as a response to postwar housing shortages, with proposals that emphasized rapid construction timelines and resilience against fire, earthquakes, and severe weather.
Architecturally, the house looks like a continuous concrete shell with minimal joints. The curved geometry eliminates standard wall-and-roof separation, producing a unified envelope. Openings are deeply set into the shell, and the exterior form remains largely uninterrupted, giving the building a monolithic appearance within its Pasadena setting.
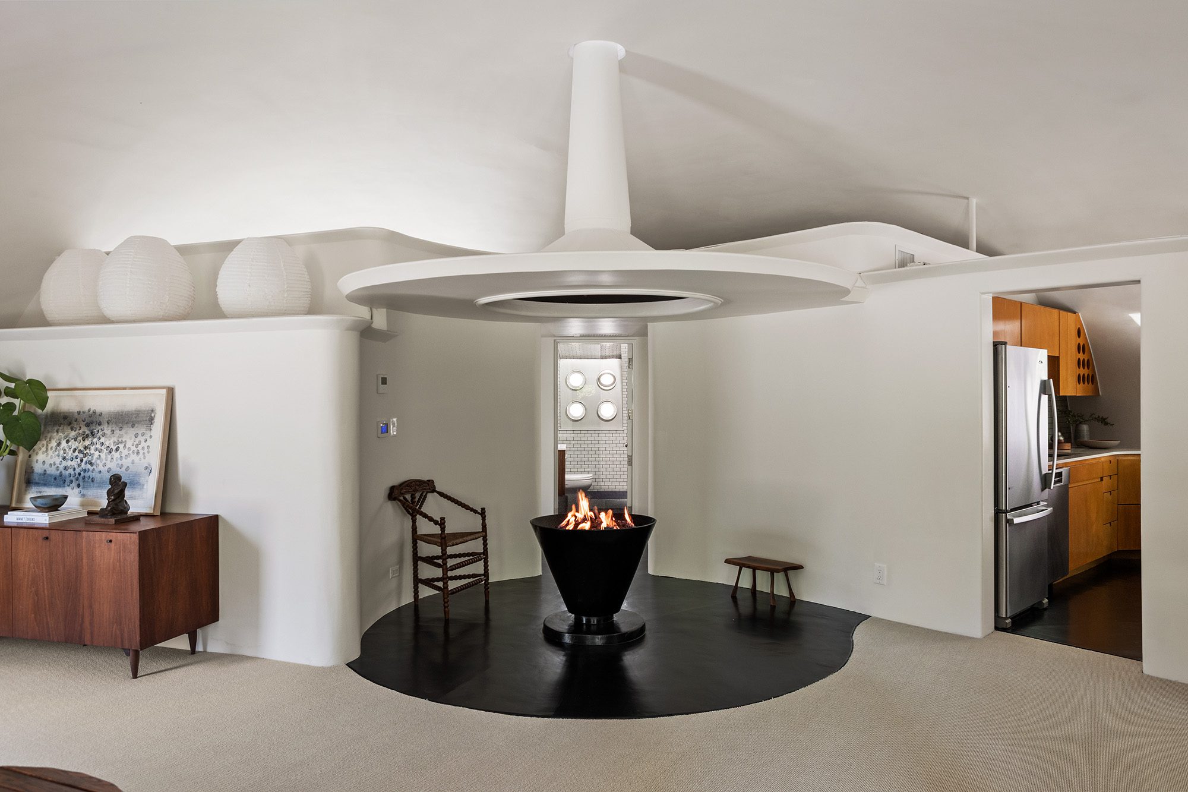
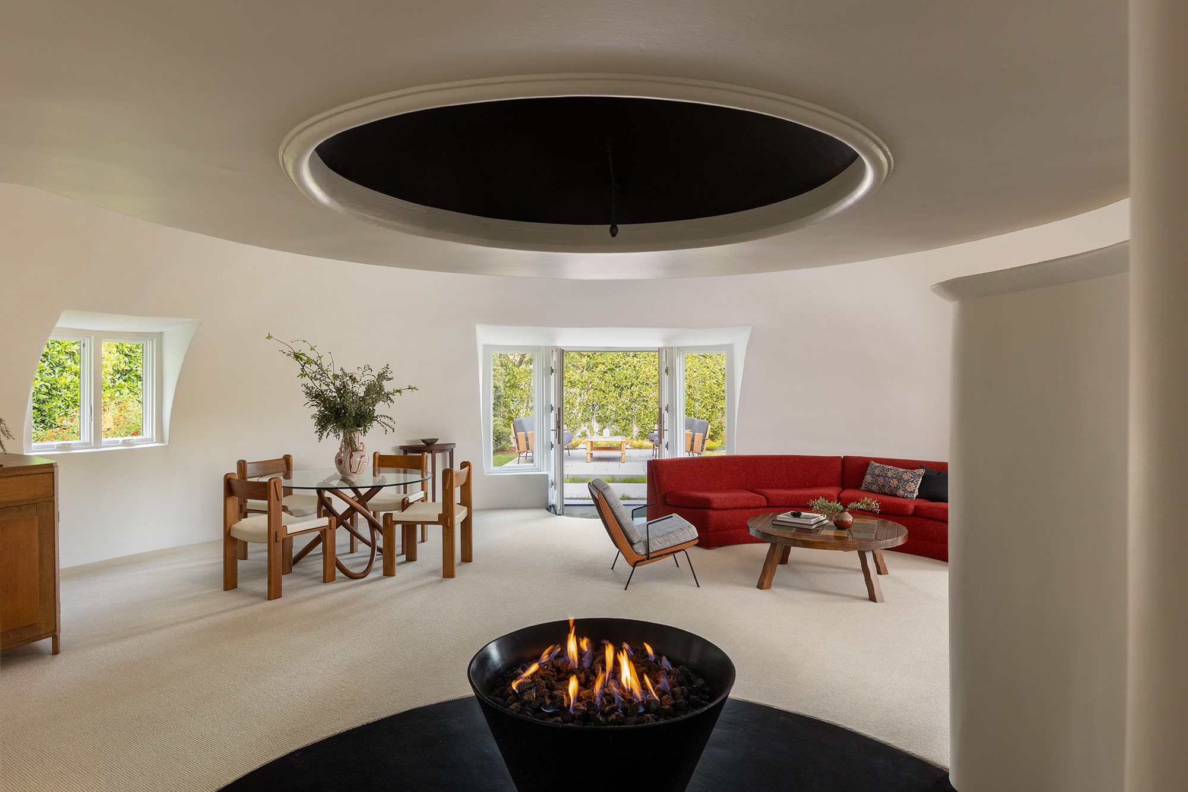
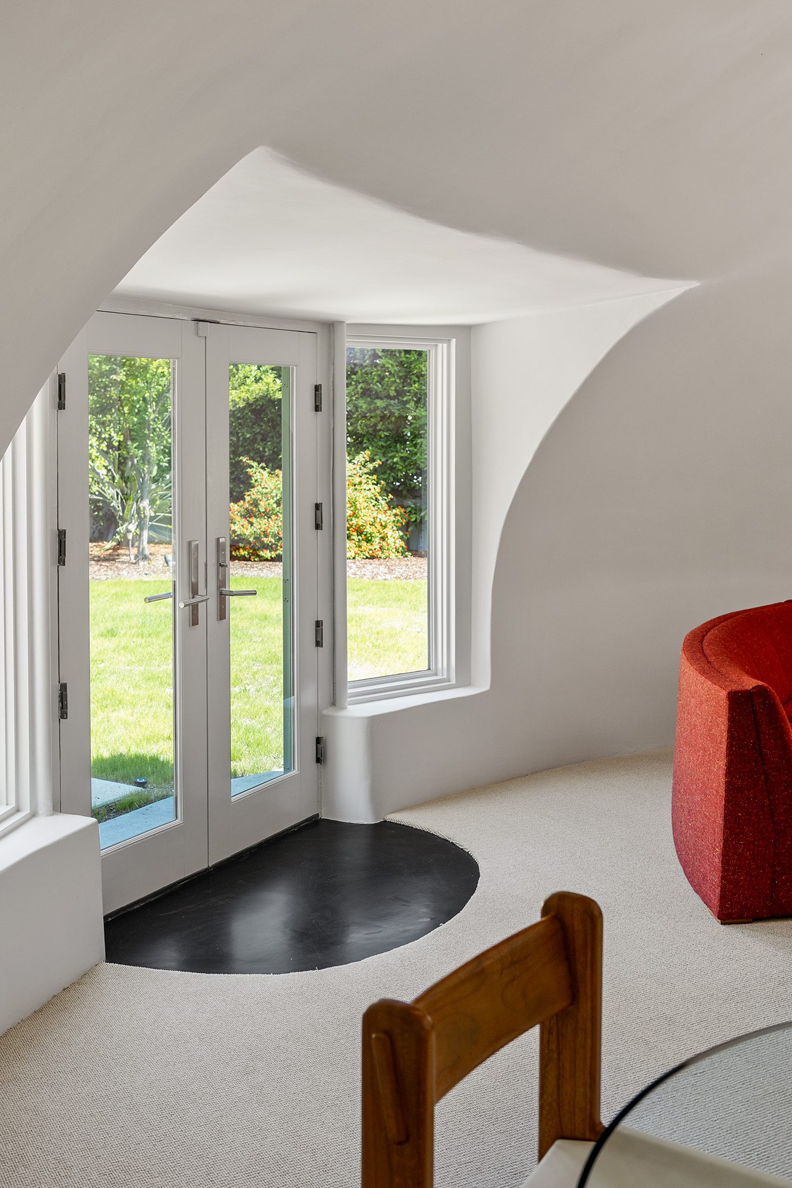
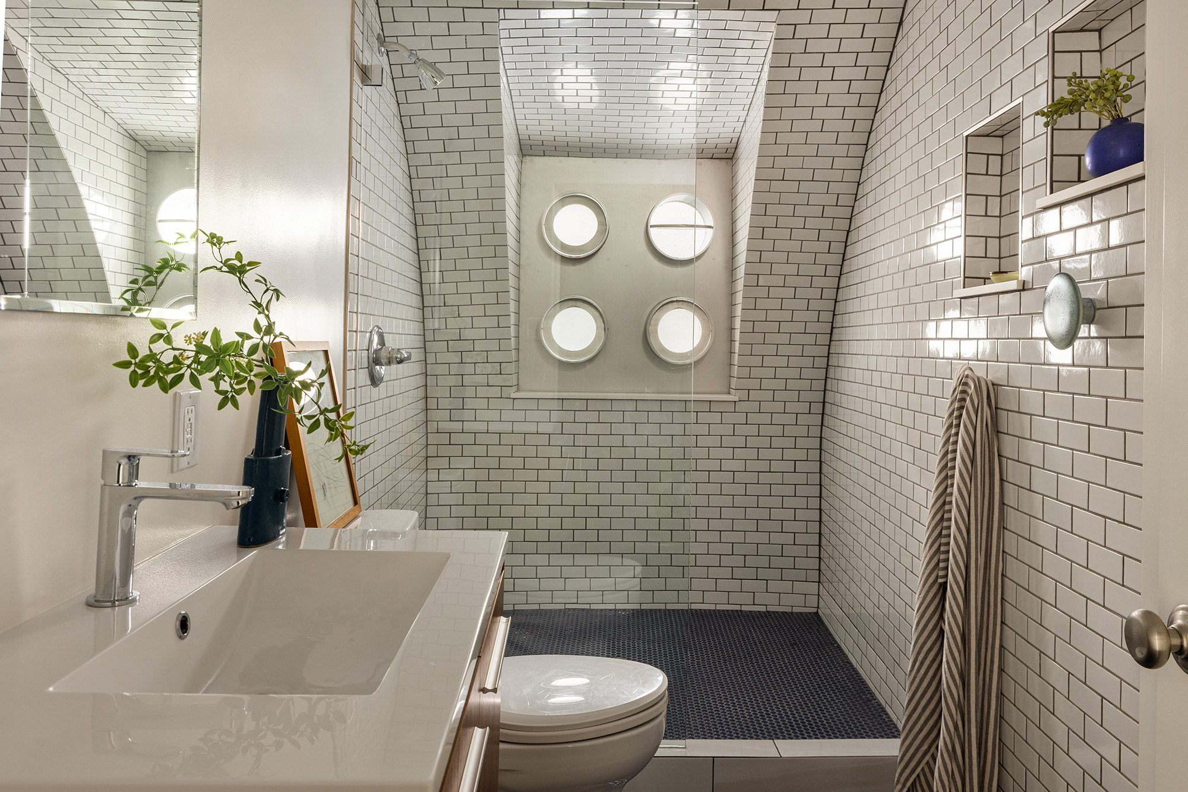
Inside, the main living area is arranged in a circular plan organized around a central fireplace. The space transitions directly into the kitchen and bath without formal divisions. The ceiling follows the curvature of the shell, creating a vaulted look. White plaster surfaces and limited detailing reinforce the focus on the form itself, while arched apertures bring daylight into the interior.
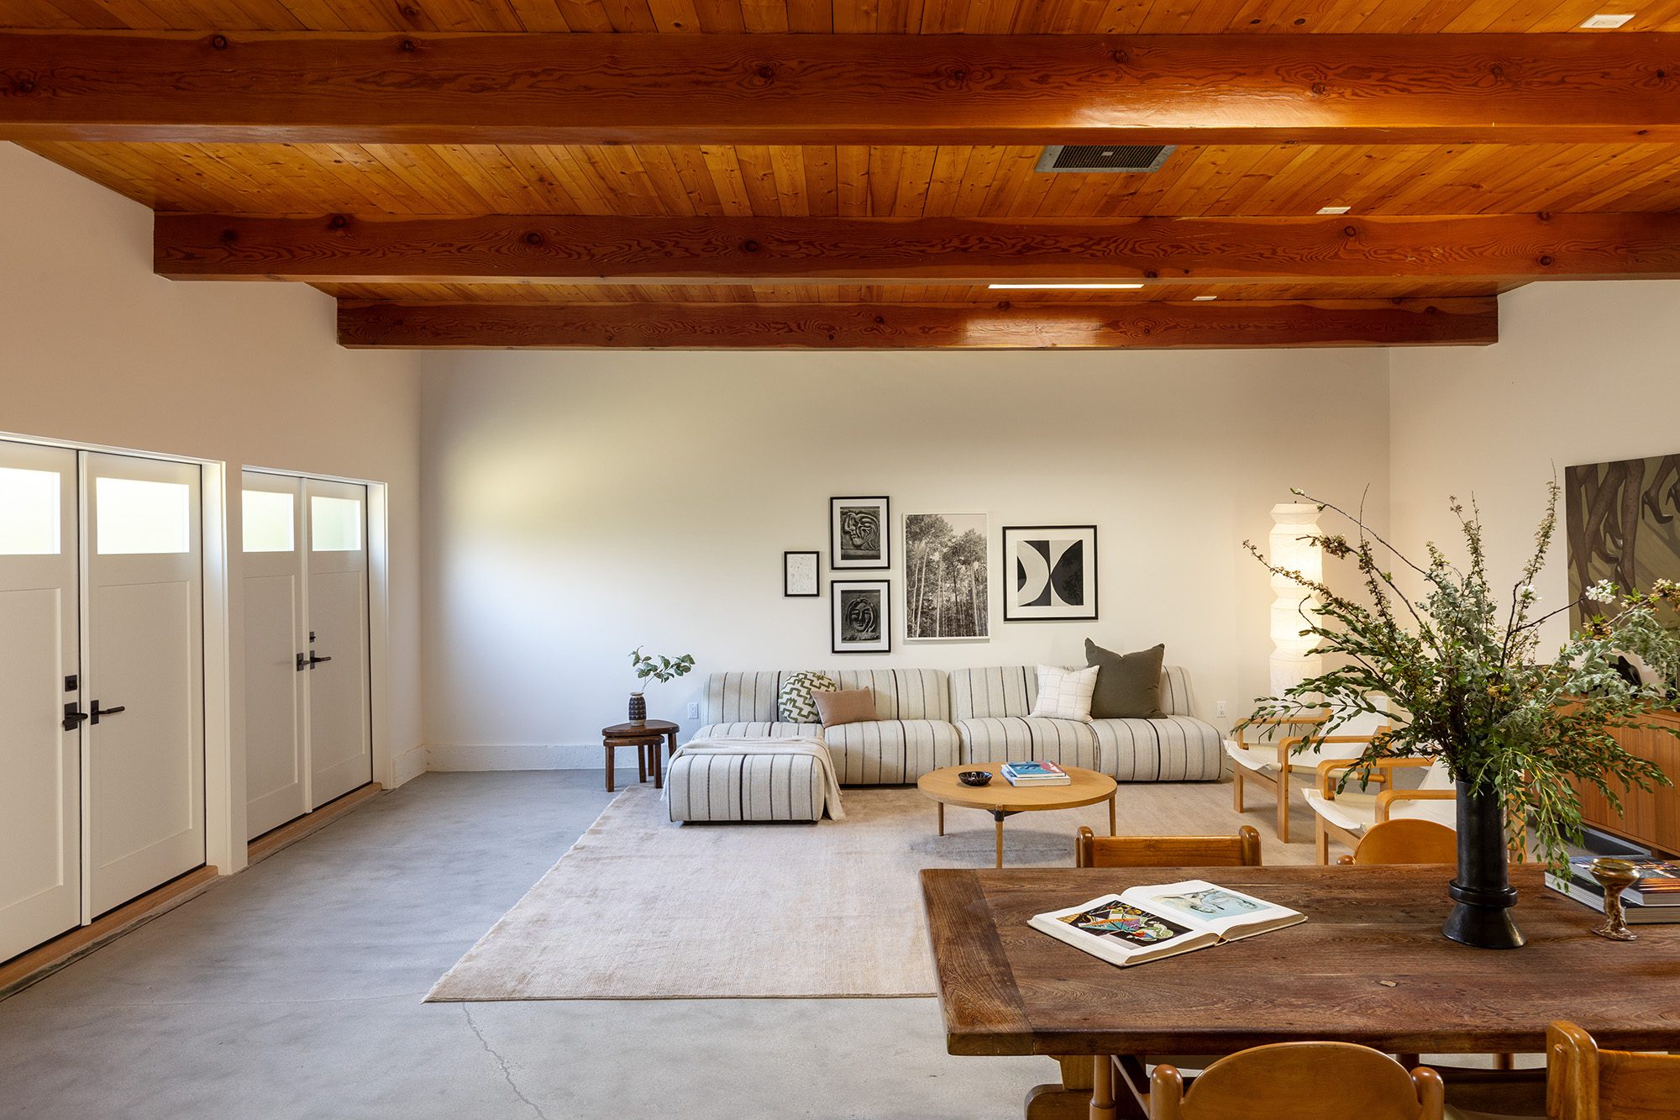
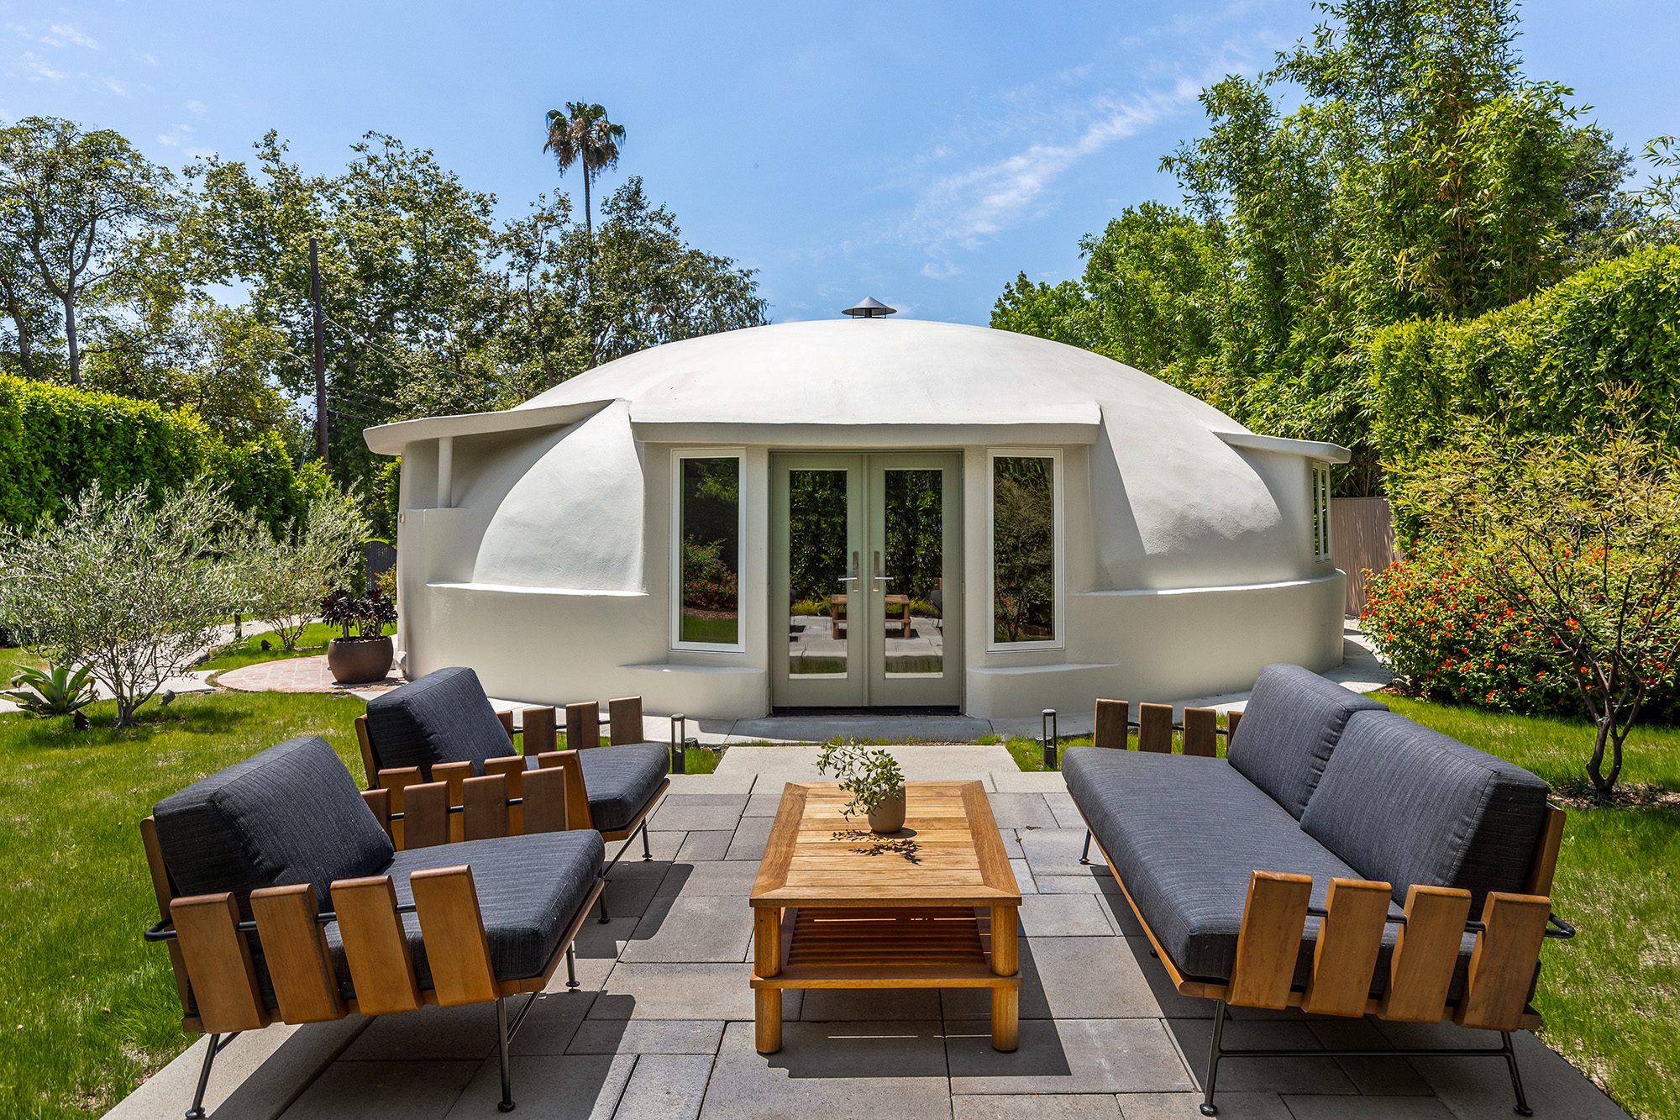
A detached studio structure of over 1,000 square feet sits on the property, with submitted plans for conversion into an ADU currently under city review. Below this space is a secondary underground structure, described as an Airform-constructed bomb shelter added in the 1960s.
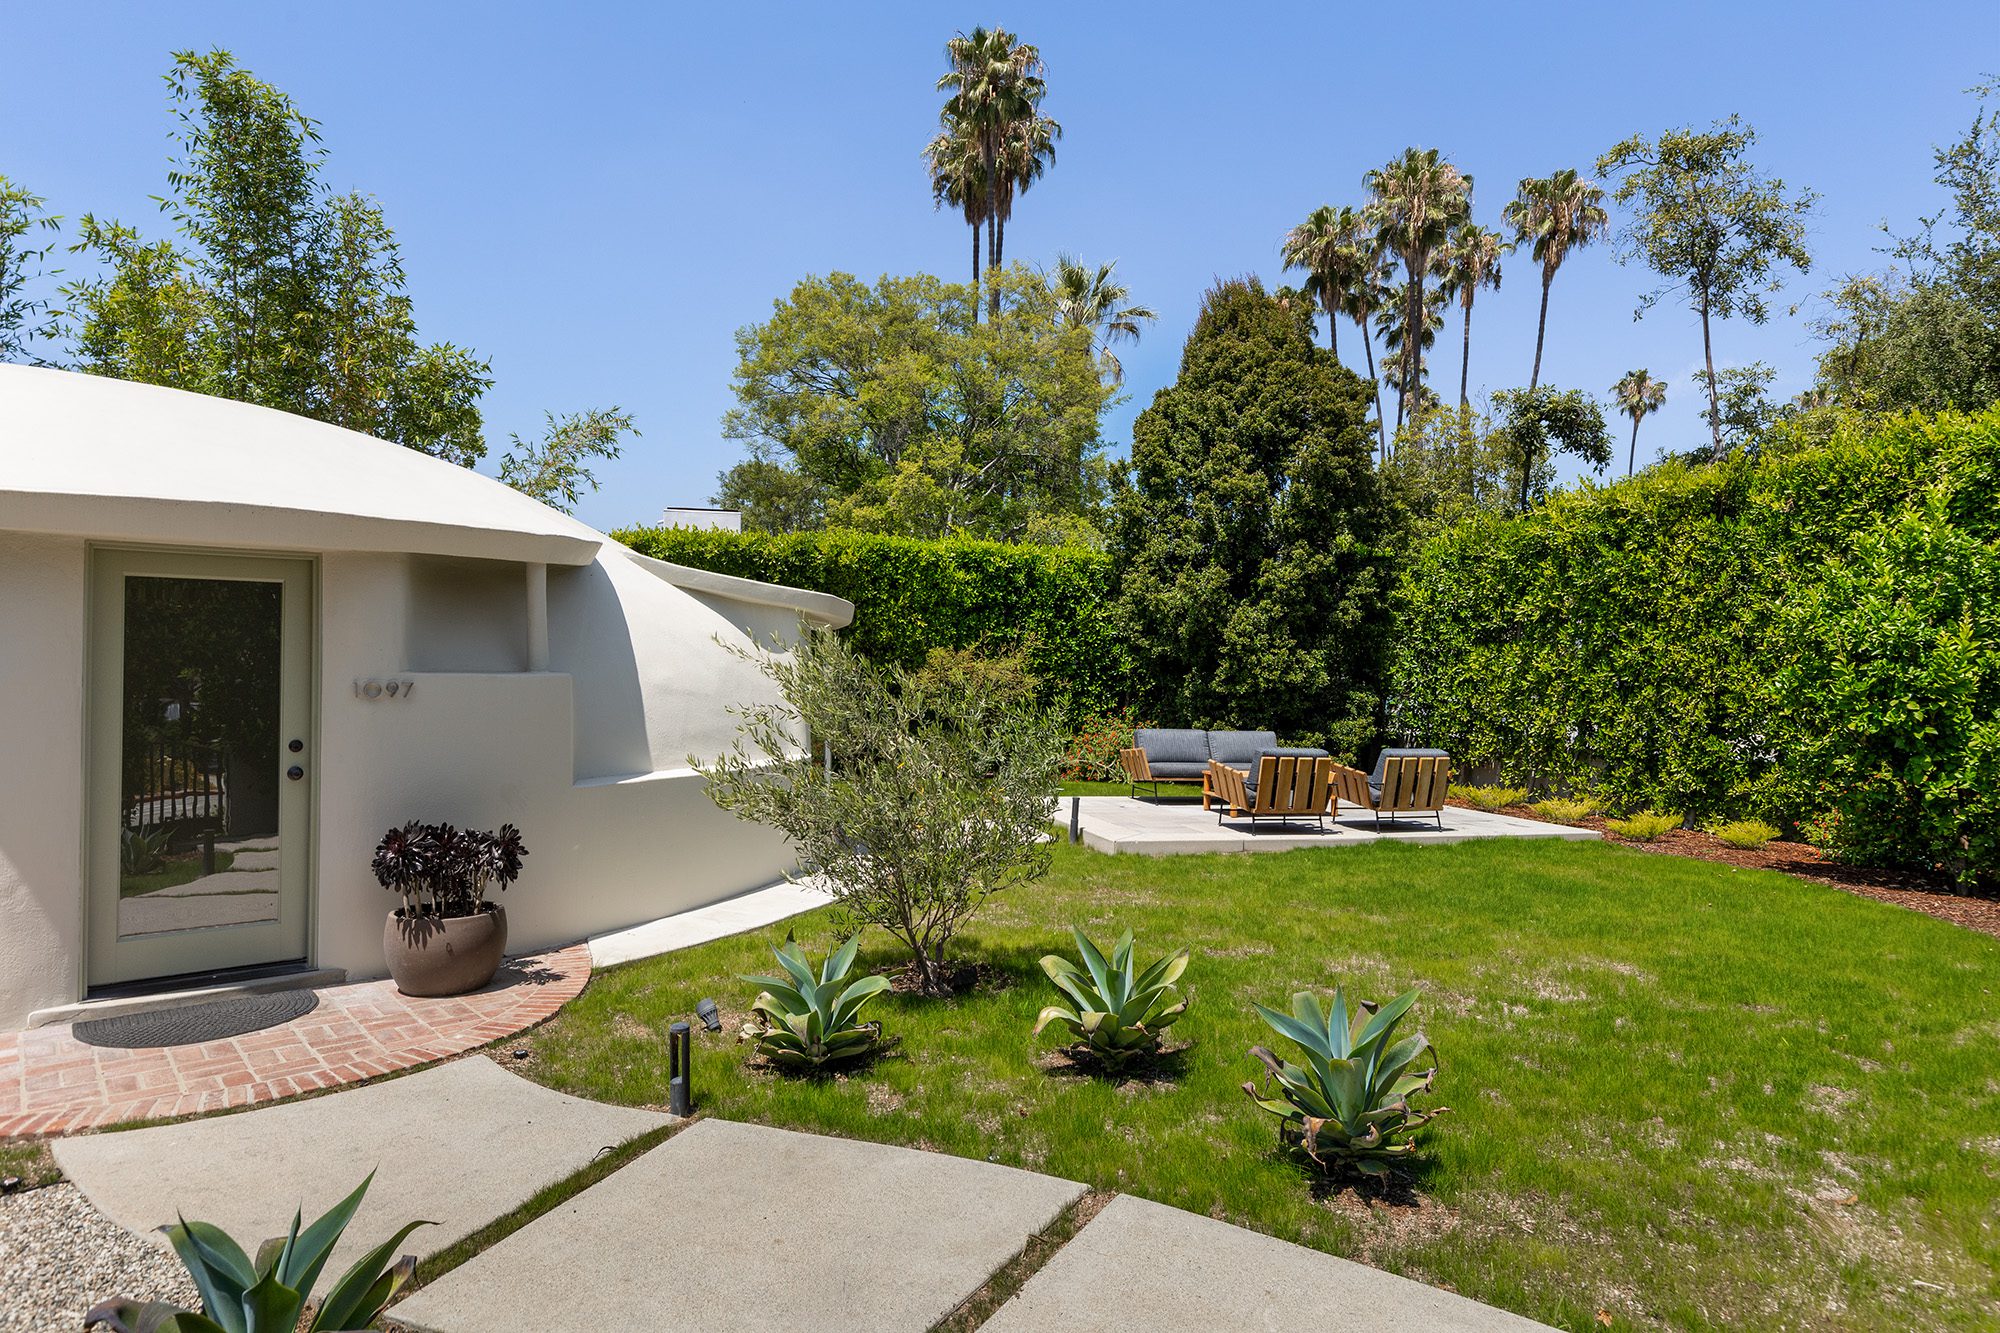
The outdoor areas include two primary seating patios. One is located between the dome and the studio, and another sits just outside the main shell. The grounds incorporate paved walkways, maintained gardens, perimeter hedging, and gated access, organizing the residence within a controlled landscape.
The property is considered the only remaining Airform house designed by Wallace Neff in the United States. Following a restoration led by media executive Priya Girishankar and tech leader Damon Cleckler, the residence enters the market as a preserved example of mid-century experimental construction. The home is entirely one-of-a-kind and incomparable in terms of structure and history.
Listing: 1097 S Los Robles Avenue, Pasadena, CA 91106 [Compass]